

Kitchen Design Services in Bellevue and the Eastside
Layout, materials and a 3D model of your new kitchen, worked out on screen before the first cabinet is ordered.
Book Your Free Consultation
Free in-home visit. Written estimate after the visit.
Ready to see your kitchen before it is built?
Most kitchen mistakes are made on paper: an island that blocks the walkway, a refrigerator door that hits the dishwasher, a pantry that ends up two steps too far from the counter. They are cheap to fix on screen and expensive to fix in wood and stone.
Kitchen design at Rain City starts with measurements of your room and a conversation about how you cook, store and gather. From that we draw the layout, choose cabinets, stone and tile from real samples and build a 3D model of the finished kitchen. You walk through it, change what you want, and only then does the material order go out.
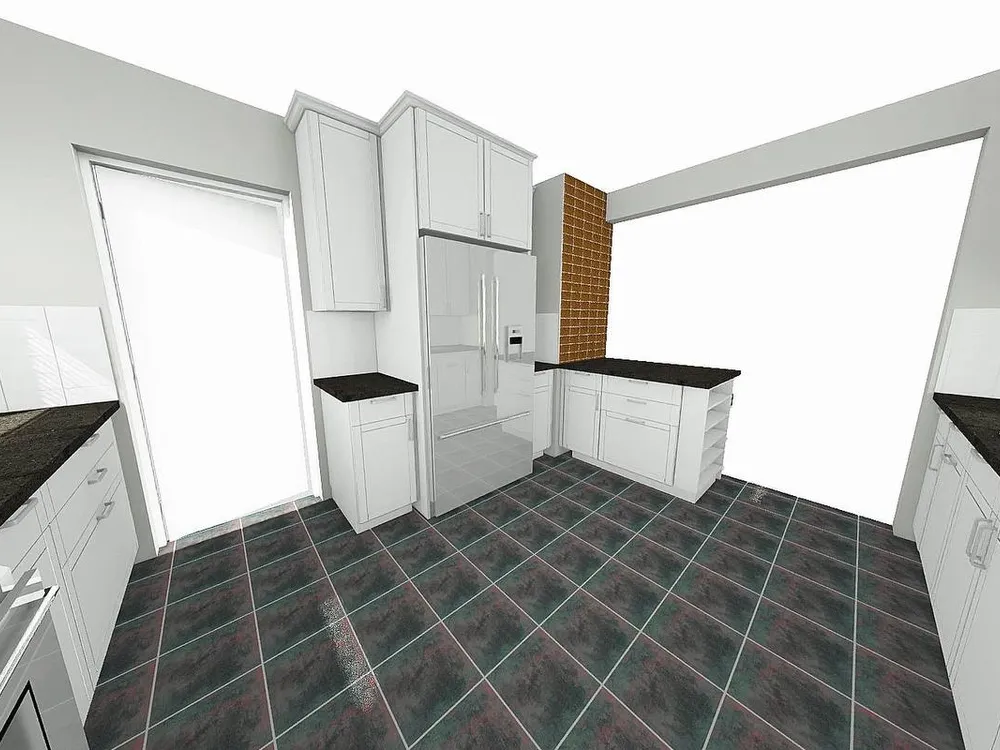
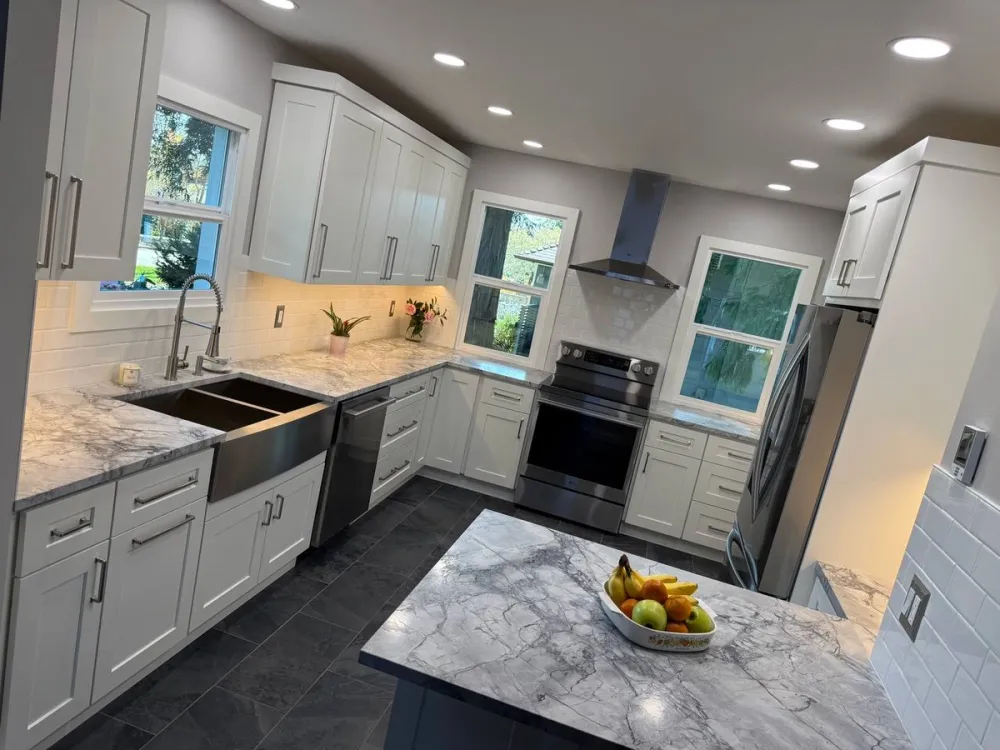
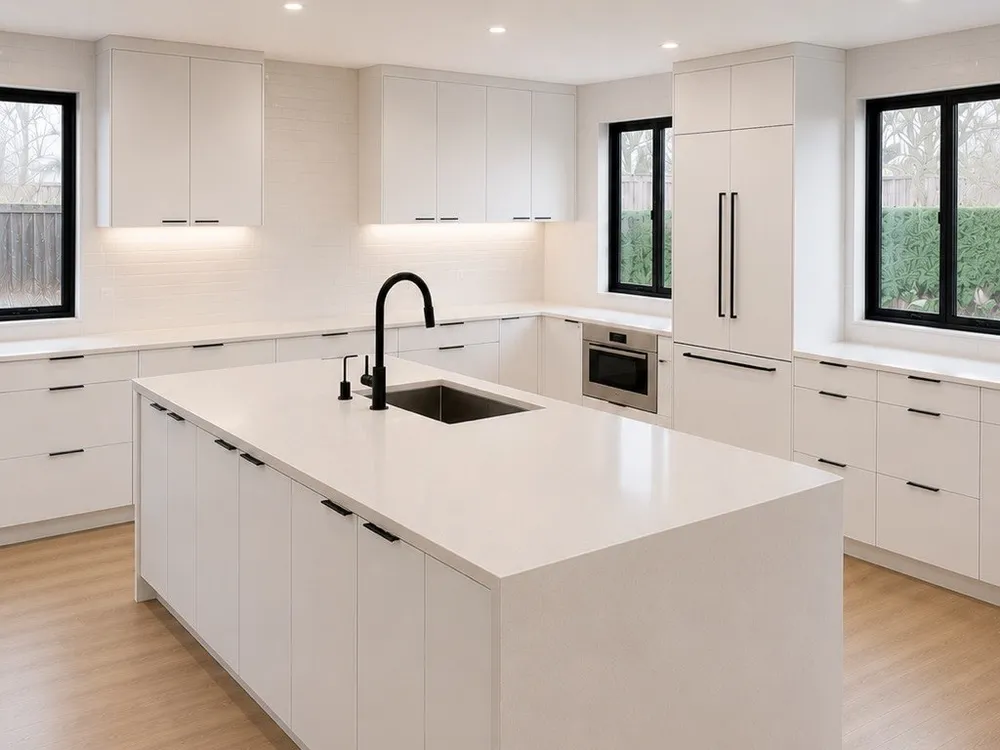
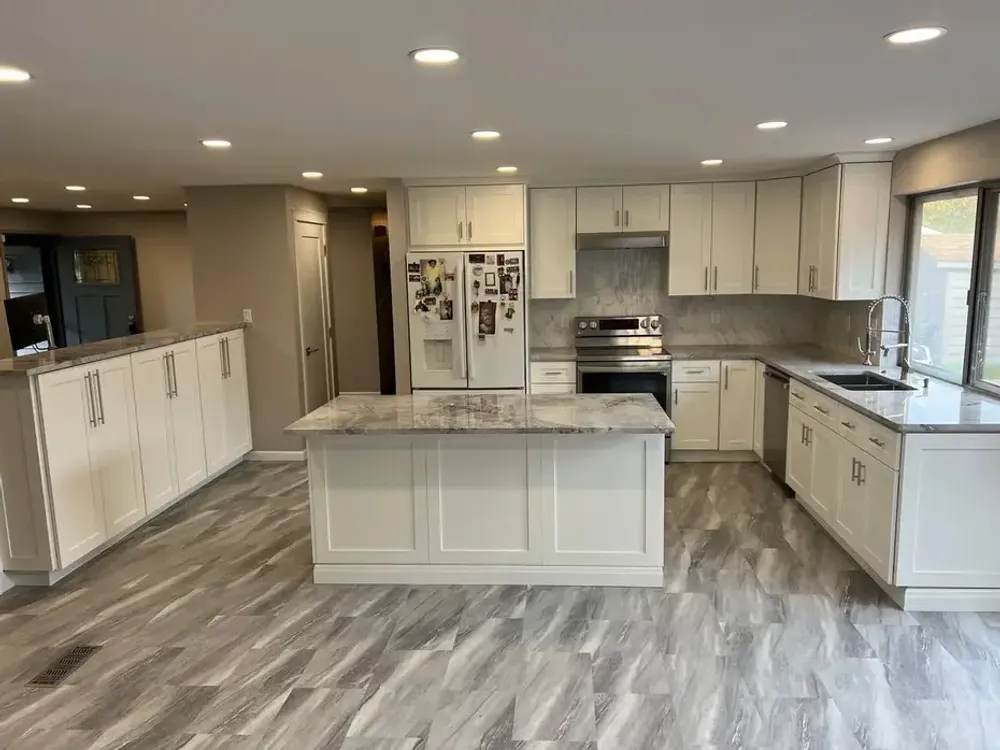

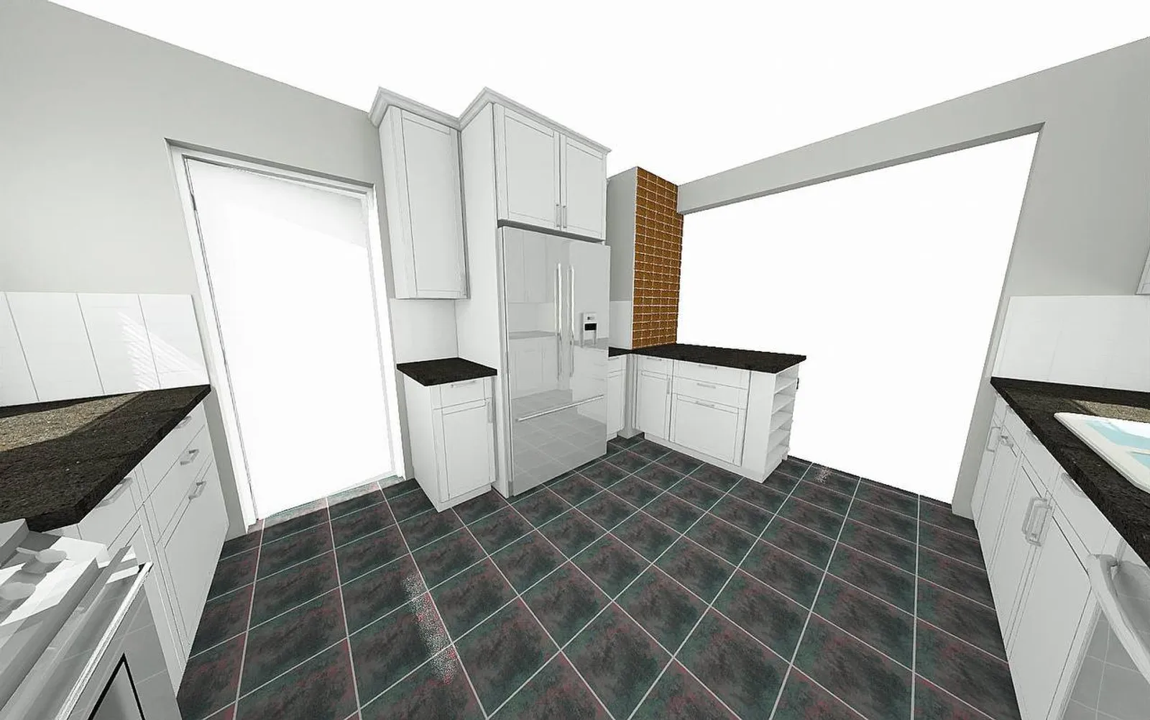
What the 3D model decides before anything is ordered
Each of these is a change that costs nothing on screen and a great deal once the cabinets are on the truck.
Clearances
Room to open the dishwasher and the oven at the same time, to walk past the island with a drawer open, to swing the refrigerator door without hitting a wall.
The working triangle
Sink, range and refrigerator within a few steps of each other, with counter space on both sides of the range and next to the refrigerator.
Cabinet heights
Uppers to the ceiling or a soffit, a tall pantry or a shorter one, and where the microwave and the hood actually sit in relation to the range.
Light
Where daylight comes from and where the recessed lights, the pendants and the under-cabinet strips go so the counters are lit where you cut and stir.
Seams and cutouts
Where the countertop seams land, where the sink and the cooktop are cut, and whether the island top can be one piece.
Outlets and switches
Enough outlets along the counter, a circuit for the range and the microwave, switches by the door you actually use.
What kitchen design with Rain City includes
Design is the first stage of every kitchen we build, and it can start before you have decided on the scope.

01
Measurements and a survey of the room
Walls, windows, doors, ceiling height and the position of every pipe and outlet, so the layout is drawn on the real room and not an estimate of it.

02
Layout options
Where the sink, the range and the refrigerator go, whether an island or a peninsula fits, how the doors and drawers open without hitting each other. Usually two or three layouts to compare.

03
Cabinet planning
Door style, cabinet heights, a pantry, glass uppers, drawer stacks instead of doors where they make sense, and the hardware to go with them.

04
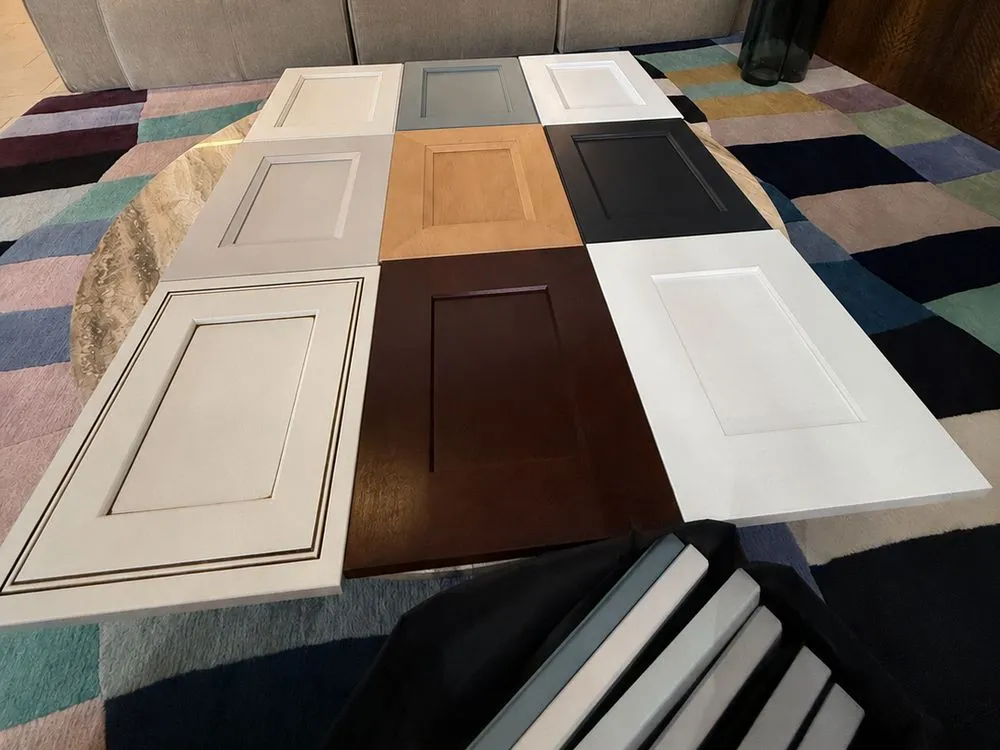
Material selection with samples
Cabinet doors, stone and tile samples come to your home so you compare them next to your floor and in your own light. The full set is at our Bellevue office.

05
3D visualization
A model of the finished kitchen with your materials in it. You change the island, the door color or the tile on screen until it is right.

06
Lighting and electrical plan
Recessed lights, pendants over the island, under-cabinet lighting and the outlets a kitchen actually needs, placed on the plan before the walls are closed.

07
A written estimate and a schedule
The design fixes the scope, so the estimate that follows is for the kitchen you approved on screen, not an average kitchen.
Our Happy Customers Say
5.0 on Google from 140+ reviews

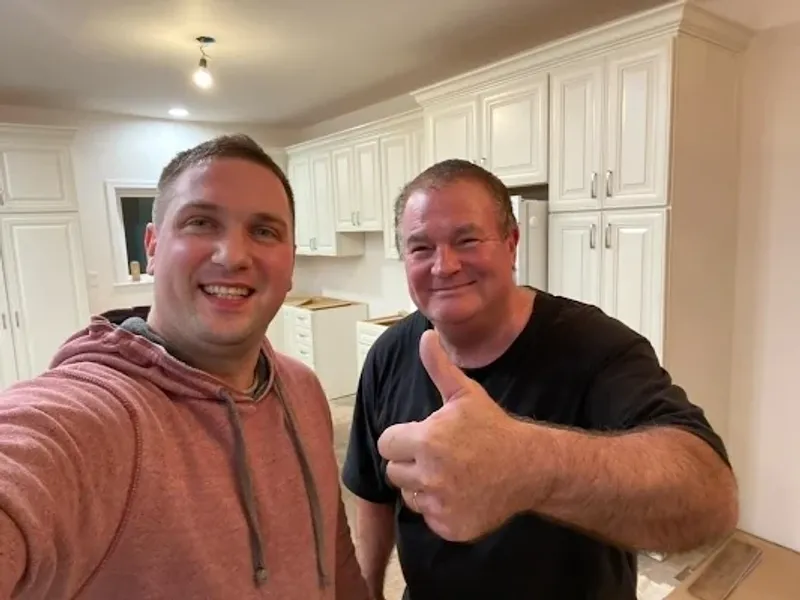
"Alex did a phenomenal job on our kitchen remodel!! He works fast and is meticulous. He really cares about the quality of his work and the satisfaction of his clients. We are so pleased with how our cabinets turned out!"

Jessee Baldwin
"Exceptional kitchen remodel and general contractor service !!! I rarely bother myself to leave feedbacks, but this guy deserves it. Highly professional and professionalism is in details- that's what this guy delivers . Alex is very positive personality, he is super punctual, intelligent and a very pleasant guy to work with . I wish him all the best in his business and without any hesitation I can recommend him to anyone who is looking high quality at a fair price."
Victor C.
"Alexander Biriuk built our kitchen cabinets. The results were spectacular, stunning and completed with such care. Alexander is a pleasure to work with and no surprises."

Jeffrey Lang
Our Process

Book a Free Consultation
Tell us about your project and we'll set up a free, no-obligation consultation.

Measurements
Our team takes precise measurements of your walls and rooms to ensure accuracy.

Design and Visualization
We create a detailed project plan and a 3D visualization to help you envision the final result.

Approval and Execution
Once you approve the project, we handle the purchase and delivery of all materials and begin the work.
What is handled for you
Every trade under one license
Rain City is a licensed, bonded and insured Washington general contractor. The plumber, the electrician and the tile setter are on our schedule, not yours.
Approved on screen first
The finished kitchen exists as a 3D model before anything is ordered or removed. Changes are made there, where they cost nothing.
Materials in, debris out
We buy and deliver the cabinets, stone and tile, take out the old kitchen and haul the debris away. Nothing waits in your driveway for someone else.
A written estimate and a one-year warranty
You get the estimate in writing after the in-home visit. The workmanship is covered for one year; materials by their manufacturers.
A 1921 South Seattle kitchen, before and after


Cabinets original to the house with most of the doors missing, two bulbs for light, a solid wall to the living room and a dining table sitting in the middle of the only work surface. Single-pane windows, no insulation in the exterior walls, vinyl over an aging subfloor.
The wall came out with the structural work engineered, and a peninsula with two seats took its place. Cabinets went from 12 to 20, electric radiant heat went under new tile, the walls were insulated, the windows replaced, all plumbing and electrical renewed. Read the full case study
Before you call: the questions we hear most
What happens at the first meeting?
We look at the space, talk through what isn't working, and take measurements. A kitchen design consultation Bellevue homeowners book with us is free and carries no obligation, so if the direction isn't right for you, nothing is lost.
Can I see the kitchen before committing?
That's what the visualization is for. You review a detailed plan and a 3D rendering of the finished room, and work begins only after you approve it.
Do you handle sourcing or is that on me?
We do. Purchasing and delivery of materials are part of what we offer, so you're not chasing suppliers or scheduling freight yourself.
Who removes the old kitchen?
We do that too. Dismantling existing structures and fixtures is part of the service, and waste and debris get hauled out so the space is clean for the next stage.
Can you keep my current footprint?
Often, and it usually costs less. Moving plumbing and gas lines adds engineering time. We'll show you what the room can do without relocating services before recommending that you relocate them.
Do you design bathrooms as well?
Yes. We plan and install bathrooms with porcelain tile, natural stone, or glass tile, in a range of styles and finishes. Tell us about your project and we'll set up a free consultation. Call (253) 466-8709.
Ready to start? Book Your Free Consultation
Send the form or call (253) 466-8709. We come to your home with the samples, and a written estimate follows the visit.
Service Area
We are proudly serving Seattle & surrounding areas
Kitchen design in Bellevue: where the drawing meets the real room
Retail elevations look convincing. They're also drawn before anyone has checked whether your walls run straight, and in Bellevue homes built before 1990, they usually don't. Fixing that after the cabinets are ordered is possible. It's just expensive in the one currency nobody budgets for, which is time.
That gap between a rendering and a buildable plan is why our kitchen design services that Bellevue WA homeowners rely on live inside a licensed contracting business instead of a retail floor.
Plaster wins every argument with paper
Nothing in an older house is square. Not the walls, not the floors, not the ceiling height from one end of a run to the other. Our team takes precise measurements of your walls and rooms before a single cabinet is drawn, and we collect appliance specifications early rather than late. A 36-inch range with a 30-inch flue offset changes the hood, the upper cabinets, and the backsplash field all at once, and discovering that after fabrication is an expensive way to learn it. This is the unglamorous half of kitchen remodeling in Bellevue and custom kitchen design projects, and skipping it is how change orders are born.
Designing for the Cook, Not the Camera
We zone the room before we style it: prep, cook, clean, and staging, each with its own landing space. Drawers below the counter beat doors almost every time, since the contents come out to you instead of forcing you to crouch into a dark box. Real kitchen layout design in Bellevue kitchens benefit from means solving how two people move past each other at 6 p.m., not just where the island goes.
Lighting gets planned in three layers as well, because one ceiling fixture puts your own shadow on the cutting board. Storage follows the same logic. Floor-to-ceiling cabinetry earns its cost in tight footprints, and Shaker and flat-panel doors continue to lead what we install.
How the planning runs
It starts with a free consultation about your project, with no obligation attached. From there we measure, then we draft, then we build the 3d kitchen design our Bellevue WA clients use to test sightlines, drawer stacks, and how the counter will read against the floor. Nothing is ordered until you approve what you're looking at, and that approval point exists for a reason, adjusting a door profile on screen costs a click, while adjusting it after the shop cuts is a different conversation entirely. Once the plan is signed off, we handle purchasing and delivery of materials, dismantling of what's coming out, and debris removal on the way back. Completed projects are documented at Rain City Kitchen & Bath .
Designing around eastside housing stock
Different neighborhoods hand us different constraints. Downtown Bellevue condos rarely allow relocating a plumbing stack, so we design around that wall rather than pretending it can move. Split-levels often hide a load-bearing beam right where the open-concept idea wants to go. Larger Eastside homes tend to have generous footprints paired with awkward soffits left over from the original build. We plan around these across Bellevue, Kirkland, Redmond, Sammamish, Mercer Island, Medina, Yarrow Point, Newcastle, Bothell, Woodinville, and Seattle. When a kitchen and bath design in Bellevue WA package covers both rooms, we sequence the drawings so material orders line up.
Who's holding the pencil
The plan and the installation belong to the same team. That matters, because a kitchen designer that Bellevue homeowners never see again after approval has no stake in whether a filler strip actually fits on site. We're a licensed, bonded, and insured Washington State general contractor, license #BIRIUCL808C6 , holding a 5.0 rating across 131 Google reviews. Our completed work includes full renovations with wall removals, heated floors, cabinetry installed floor to ceiling, and complete appliance integration - refrigerator, range, microwave, and dishwasher fitted into the plan rather than squeezed in afterward.