

Kitchen and bathroom renovations across Bothell, WA
From mid-century ramblers to Canyon Park two-stories: kitchens and bathrooms designed in 3D, built by a licensed contractor.
- Licensed and insured Washington general contractor
- 3D design of your kitchen or bathroom before any demolition
- Free in-home consultation and a written estimate after the visit
Book Your Free Consultation
Kitchen and Bathroom Remodeling for Bothell Homes
Bothell runs across the county line, and the houses show the range: mid-century ramblers near downtown and Maywood Hills, 1980s and 90s two-stories around Canyon Park and North Creek, and new townhomes filling in around the revitalized Main Street. What they share is that age reaches the kitchen and the bathrooms first.
In the older stock the work is usually structural in spirit: open the kitchen, rebuild the one hall bathroom the whole family shares. In the newer neighborhoods it is a finish upgrade: custom cabinets, stone counters, a tile shower where the builder put an insert. Either way you approve the plan in 3D before demolition.
Getting to Bothell is a run up I-405 from our downtown Bellevue office, so measurements, sample visits and daily crew arrivals stay simple. Alex brings the cabinet door, stone and tile samples to your consultation, and the office keeps the full set if you want to compare more.
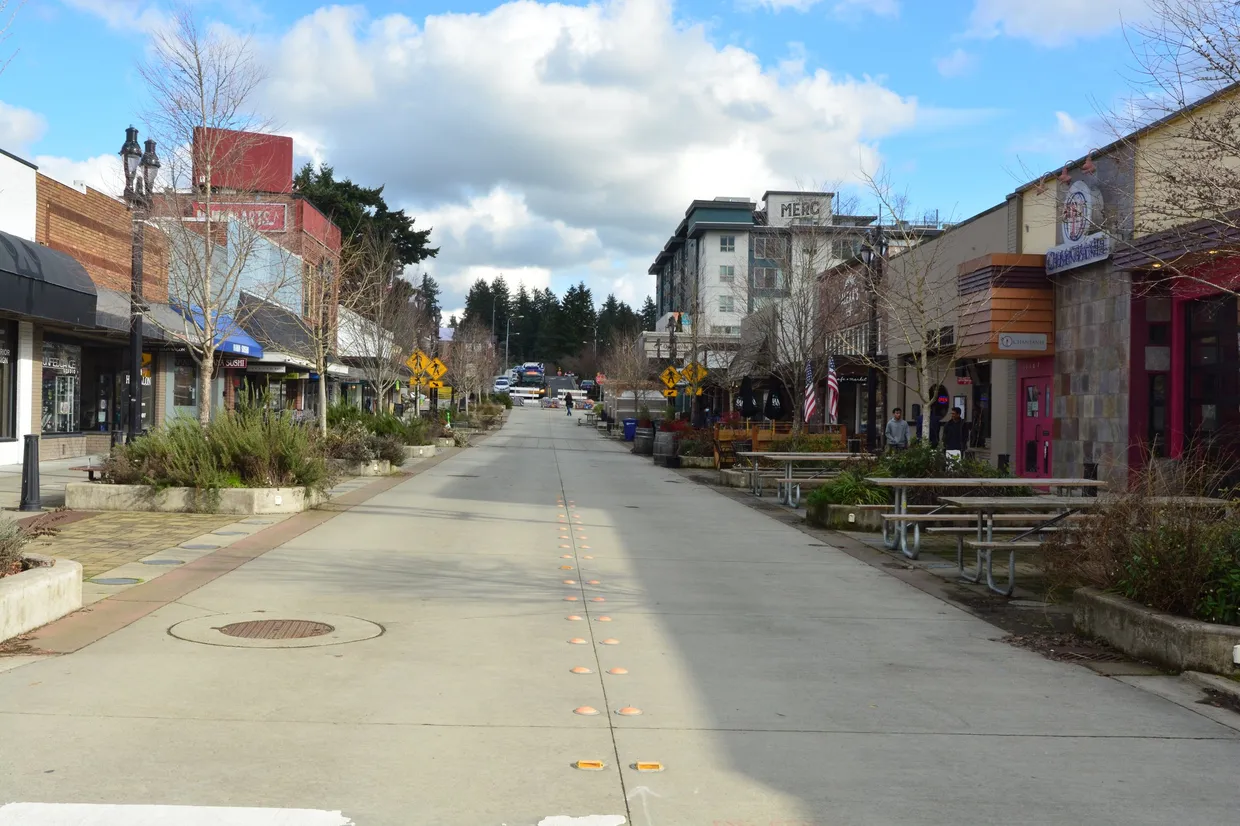
Reviews from Bothell and the Eastside
"Alex did a phenomenal job on our kitchen remodel!! He works fast and is meticulous. He really cares about the quality of his work and the satisfaction of his clients. We are so pleased with how our cabinets turned out!"
 Jessee Baldwin
"Exceptional kitchen remodel and general contractor service !!! I rarely bother myself to leave feedbacks, but this guy deserves it. Highly professional and professionalism is in details- that's what this guy delivers . Alex is very positive personality, he is super punctual, intelligent and a very pleasant guy to work with . I wish him all the best in his business and without any hesitation I can recommend him to anyone who is looking high quality at a fair price."
"Alexander Biriuk built our kitchen cabinets. The results were spectacular, stunning and completed with such care. Alexander is a pleasure to work with and no surprises."
 Jeffrey Lang
What we remodel in Bothell
Each card opens the full service page with materials, door styles and photos of finished work.

Kitchen Renovation & Cabinets
Transform your kitchen with custom cabinets. Choose from Shaker, Flat, or custom door styles in a variety of colors and finishes.
Learn more →
Kitchen Countertops
Premium natural stone countertops in dolomite, granite, marble, quartzite, schist, and soapstone. Complete service from templating to installation.
Learn more →
Bathroom Remodel
Complete bathroom transformations with premium tile, modern fixtures, and expert craftsmanship.
Learn more →Recent projects near Bothell
Bothell homes appear first, then the closest projects on the Eastside and in Seattle. Every project page walks through the photos stage by stage, from demolition to the finished room.

Complete Kitchen Remodel in South Seattle: Wall Removal, Peninsula, Heated Floors
A full kitchen renovation for a young family expecting their first child. Eleven goals on a single floor of a 1921 home in South Seattle.
Read the full project →
Kitchen in Bellevue, WA
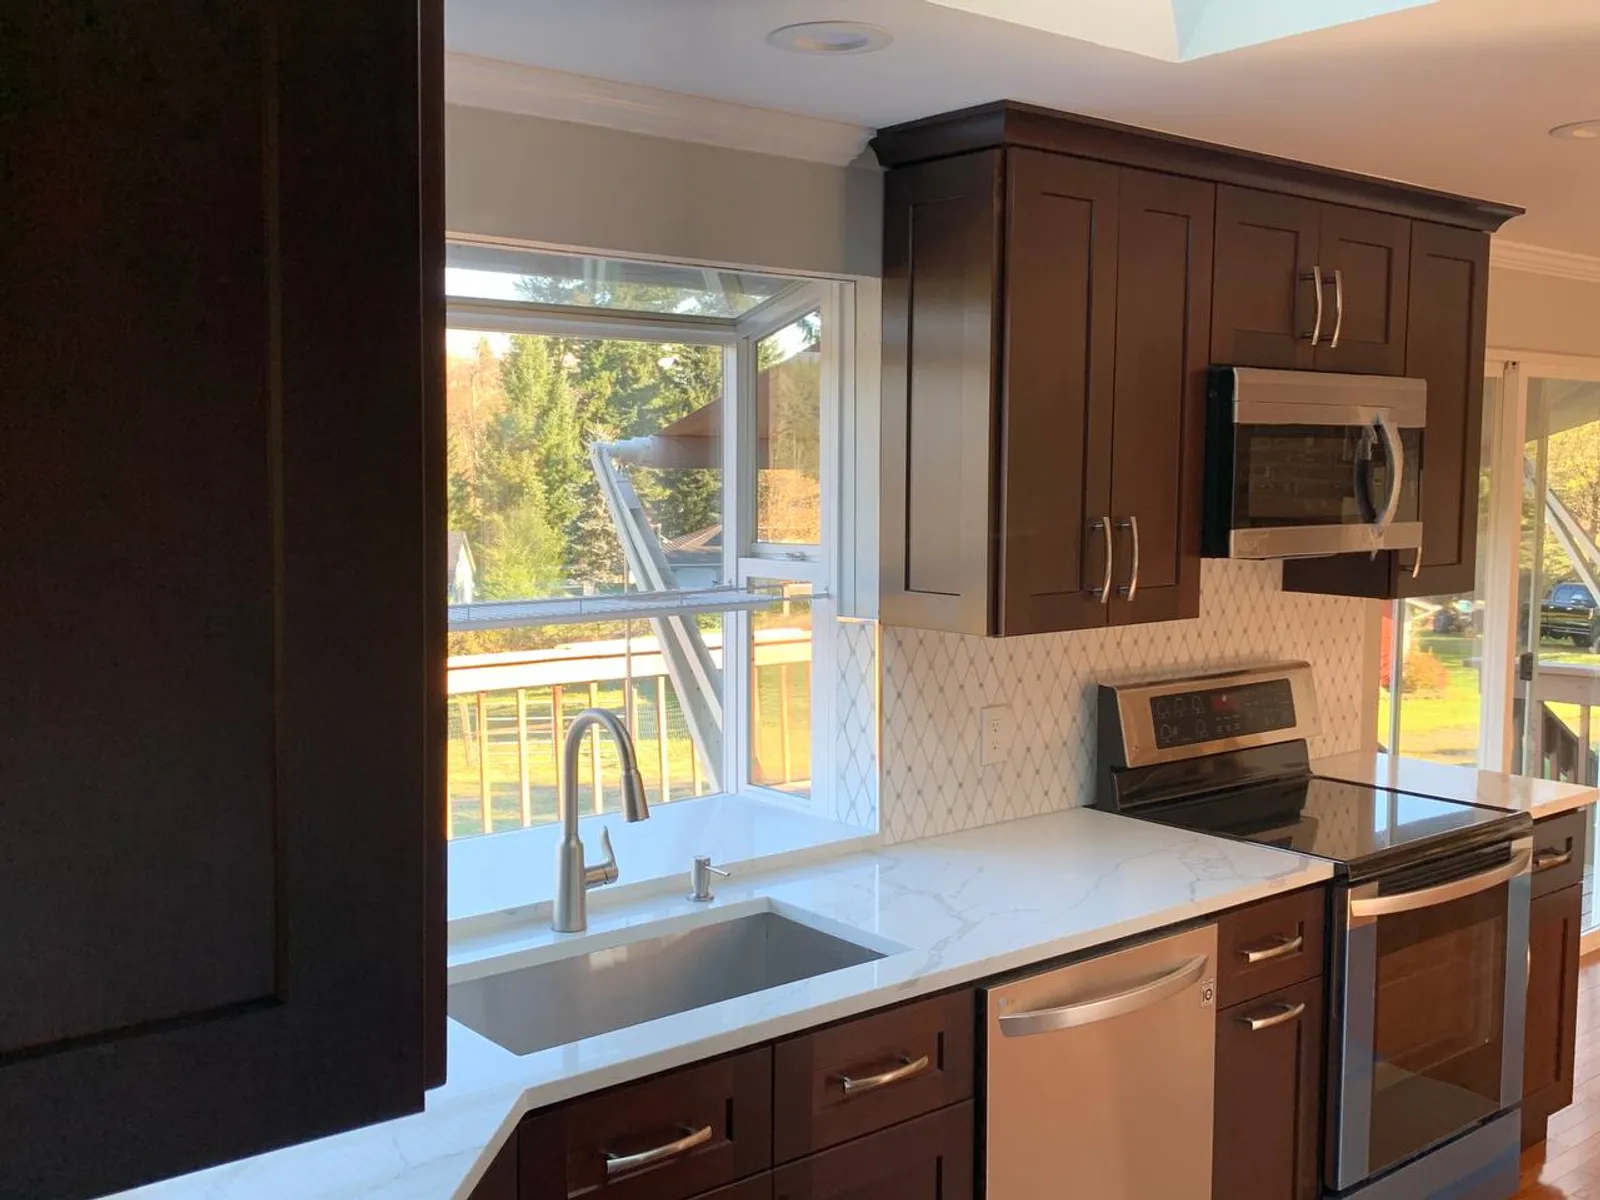
Full kitchen renovation featuring custom espresso Shaker cabinets, Calacatta quartz countertops, and diamond mosaic tile backsplash. The project included cabinet installation from floor to ceiling, undermount stainless steel sink, and full appliance integration — refrigerator, range, microwave, and dishwasher.
Read the full project →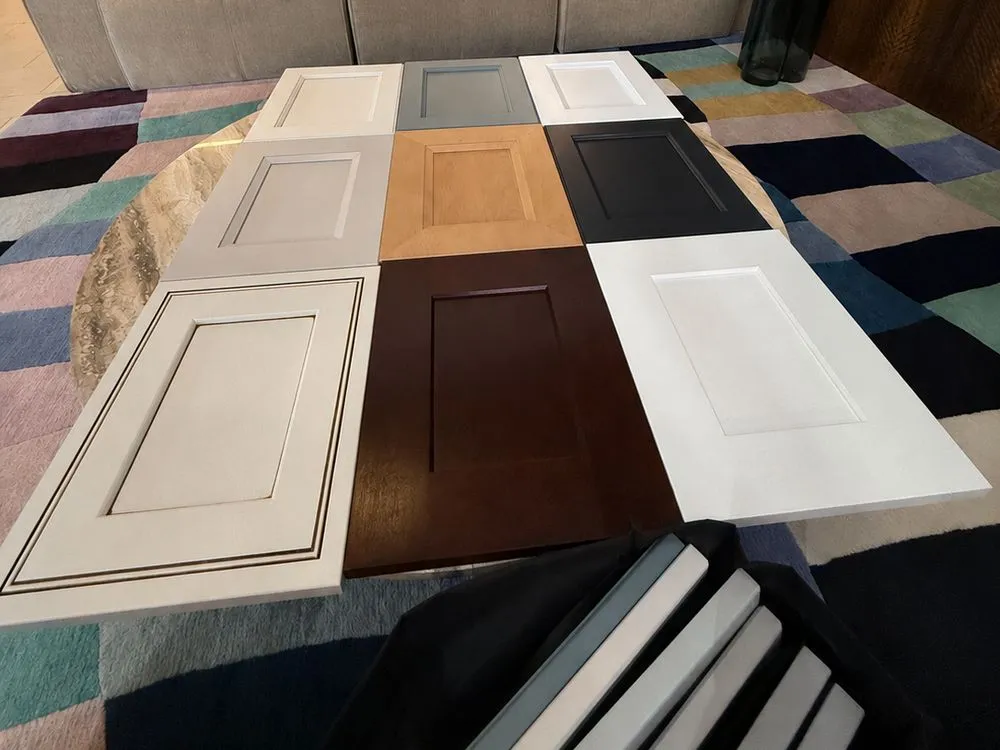
The Samples Come to You
Alex brings cabinet doors, stone and tile samples to your consultation, so you compare them in your own light, next to your floor and walls.
Prefer to browse first? The full set is at our Bellevue office, 10900 NE 4th St Unit 2300, Bellevue. Monday - Friday: 8:00 AM - 6:00 PM. Saturday: 9:00 AM - 4:00 PM.
Book a Free ConsultationHow a Bothell remodel works
From the first call to the last day on site, in the order it actually happens.
Book a Free Consultation
Tell us about your project and we'll set up a free, no-obligation consultation.
Measurements
Our team takes precise measurements of your walls and rooms to ensure accuracy.
Design and Visualization
We create a detailed project plan and a 3D visualization to help you envision the final result.
Approval and Execution
Once you approve the project, we handle the purchase and delivery of all materials and begin the work.
Why homeowners choose Rain City Kitchen & Bath
One licensed contractor for the whole job
Rain City is a licensed, bonded and insured Washington general contractor (License #BIRIUCL808C6). Plumbing, electrical, tile and carpentry run under one schedule, so you make one call when you have a question and one signature covers the work.
You approve it in 3D first
After measurements we build a 3D visualization of the finished room. You move the island, swap the door style or change the tile on screen, not after the old kitchen is gone.
Materials, demolition and cleanup handled
We source and deliver cabinets, stone and tile, take out the old kitchen or bath and haul the debris away, so you are not coordinating suppliers, trucks and dumpsters.
140 Google reviews, average 5.0
Read what Eastside homeowners say about the work, the schedule and the cleanup before you call. Then call and ask us anything the reviews did not answer.
Working in Bothell
-
Two counties, one contractor. A Bothell address can sit inside the city, in unincorporated Snohomish County or in unincorporated King County. We check the parcel first and file the permit with the office that actually covers your house.
-
Mid-century ramblers. Small closed kitchens and one hall bath are the pattern near downtown. Opening the kitchen usually involves a bearing wall, so the beam shows up in your 3D plan before it shows up in your house.
-
Living at home. Almost everyone stays. We set up a temporary kitchen corner with the essentials and keep the work zone contained and cleaned up daily.
-
Deliveries and debris. We bring the materials, dismantle the old rooms and haul the debris out ourselves, so nothing sits on the driveway waiting for a second truck.
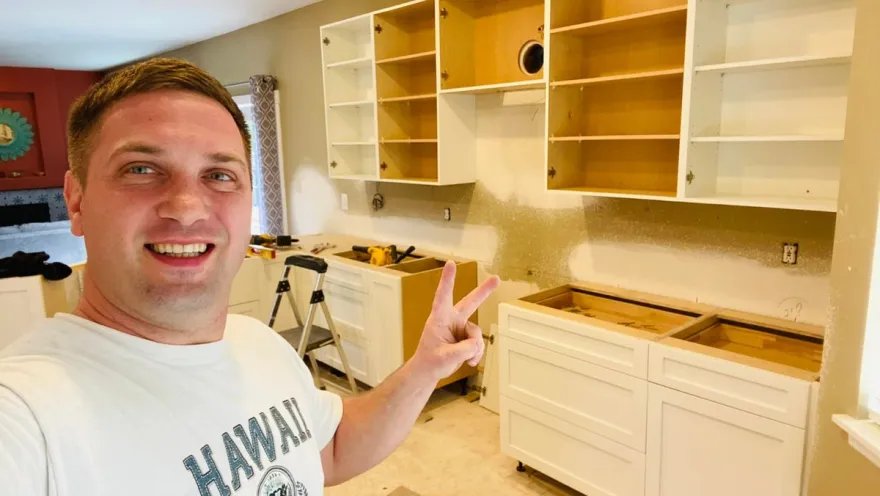
" From the very first day, I aim to build a friendly and positive relationship with each customer. My core values are responsibility, meeting deadlines, and delivering exceptional quality in every project.
Aleksandr Biriuk
Owner / General Chief Operating Officer, Rain City Kitchen & Bath
(253) 466-8709Bothell kitchens and bathrooms remodeled for the way families live now
Rain City Kitchen & Bath has crews working all over Bothell, from Maywood Hills and the blocks around downtown to Canyon Park, North Creek and the new townhomes near Main Street. Each kitchen and bath remodeling in Bothell project combines custom cabinets, stone counters and tile work with the plumbing, electrical and carpentry behind them, and every room is approved in 3D before we take anything apart. To compare styles before the first meeting, browse the finished kitchens and baths on raincityllc.com .
Bothell sits on the line between King and Snohomish counties, and its housing spans seventy years. A mid-century rambler, a 1990s two-story and a three-level townhome each come with a different set of problems in the kitchen and the bath. We look at those problems room by room, starting with what bothers you most in daily use.
What we change in Bothell kitchens
In the ramblers near downtown, the kitchen is usually small and closed. Opening it to the dining area often means dealing with a bearing wall, and our 3D plan shows the beam and the new layout before demolition, so there are no surprises once the wall comes down. Older wiring in these houses rarely supports modern appliances, and an induction range or a second wall oven usually needs a new circuit, which we include in the electrical permit.
The two-story homes in Canyon Park and North Creek tell a different story. Kitchen remodeling in Bothell for these 1980s and 1990s houses often focuses on spaces that made sense thirty years ago and sit unused today. The built-in desk with a phone niche, the breakfast nook nobody eats in and the angled corner pantry with wasted shelves are typical. We turn that square footage into storage and workspace that families actually use:
- The old desk becomes a coffee station with an outlet strip, open shelf and drawers for mugs and supplies
- An angled corner pantry is replaced with a straight run of pull-out pantry cabinets
- A breakfast nook gets a built-in bench with storage underneath or turns into extra counter and cabinet space
- A short peninsula is rebuilt with seating on the family room side and deep drawers on the kitchen side
Townhomes near Main Street are newer and well built, but their kitchens are often narrow and sit one floor above the garage. Every cabinet box and stone slab has to go up a stairway with a turn in it. We measure the stair path during the first visit and size the cabinets and countertop pieces so they reach the kitchen without damage to walls or railings. In a narrow galley, we favor handleless or slim-profile hardware, lighter door colors and a full-height backsplash to make the room feel wider. If hardwood or vinyl plank flooring extends from the living room into the kitchen, we protect it while work is underway, furthermore, when designing the bases for new cabinets, we ensure they align precisely with the existing flooring.
When the house has only one bathroom
Many mid-century Bothell homes were built with a single hall bath shared by the whole family. Bathroom remodeling in Bothell in that situation needs careful timing as well as good design. We finalize the 3D plan, order every fixture and tile, and confirm delivery dates before demolition starts. The room goes out of service only for the actual construction, not for weeks of waiting on a missing vanity or a backordered valve. We also suggest arranging a backup plan early, such as a gym membership or a few nights with family, for the days when the shower cannot be used.
In small bathrooms, storage space is essential. A vanity with full-depth drawers holds significantly more than a cabinet with doors. A recessed medicine cabinet, a tiled niche in the shower, and a tall linen cabinet - if space permits - help keep the countertop clear. Large-format porcelain tiles and a fixed glass panel, rather than a shower curtain, visually expand a five-by-eight-foot bathroom. Many bathrooms that include a bathtub also feature a window in the tub area, in these cases, we tile the sill and give it a downward slope so that water drains off instead of soaking into the window frame.
In 1990s two-story homes, the main bathroom upstairs tends to be bigger but finished with builder materials. We replace the shower insert with tile, rebuild the vanity in stone and correct poor ventilation at the same time.
Before any permit is filed, we check which office covers your parcel. A Bothell mailing address can sit inside city limits, in unincorporated Snohomish County or in unincorporated King County, and each has its own process. Hiring the right kitchen remodeling contractor in Bothell , one who settles this question at the start, keeps the schedule from slipping later.
A free home consultation is the first step: reach our team on (253) 466-8709 or via the website form at raincityllc.com . We measure, show samples and then prepare a written estimate for your project.
Questions Bothell homeowners ask
Can the old built-in desk be turned into something more useful?
Yes. Most 1990s desk areas already have power nearby, which makes them easy to convert into a coffee or beverage station, a pantry wall or a charging drawer for phones and tablets.
How long will we be without our only bathroom?
That depends on the scope, but we keep the downtime short by ordering and receiving all materials before demolition. You get the start and finish dates in writing before the old bathroom is removed.
Will cabinets and stone fit up the stairs of our townhome?
In most cases, yes. We measure the stairway and landing before ordering. Cabinets are sized to pass through, and long countertops may be split at a planned seam so each piece can be carried up safely.
Can a small bathroom fit a double vanity?
A double vanity usually needs about 60 inches of wall. If your space is shorter, a single sink with a longer counter and two banks of drawers often works better for two people.
Which countertop edge works best in a busy family kitchen?
An eased or slightly rounded edge is the most practical choice. It resists chipping, is gentle on hips and small heads, and keeps the look clean. Sharper or decorative profiles chip more easily on stone, and we carry edge samples with us to the first visit, so you can feel the difference by hand.
Nearby cities we serve
Book Your Free Consultation
Fill out the form below and our team will reach out to schedule your free consultation.