

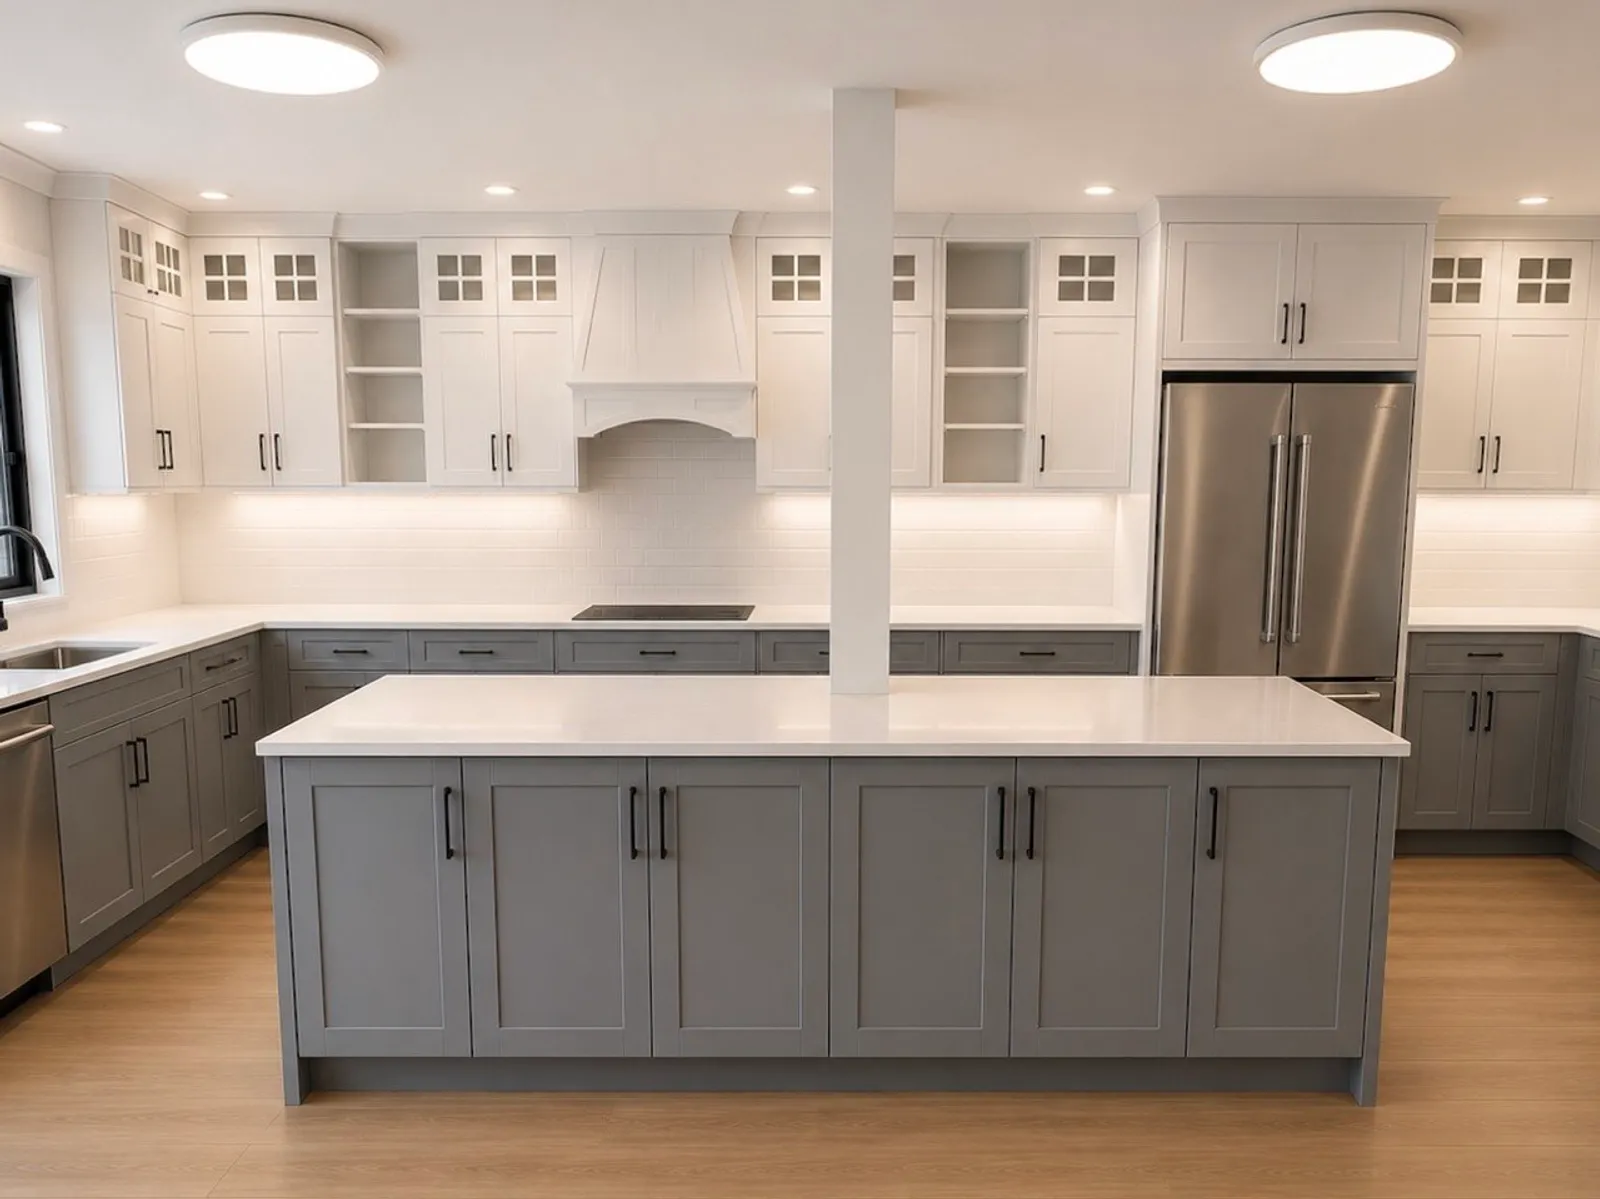
Kitchen Remodeling in Bellevue and the Eastside
One licensed contractor from the first measurement to the last cabinet door. You approve the kitchen in 3D before demolition day.
Book Your Free Consultation
Free in-home visit. Written estimate after the visit.
Ready to remodel your kitchen?
If the cabinets have seen better days, the counters are the ones the house came with, or a wall keeps the kitchen closed off from the living room, you already know what you want to change. What you need is someone to turn that into a plan, a price and a schedule, and then build it without you chasing four different trades.
That is what a kitchen remodel with Rain City is. We come to your home with cabinet door, stone and tile samples, measure the room and follow up with a written estimate. You see the finished kitchen in 3D and change anything on screen. Then we buy and deliver the materials, take out the old kitchen, build the new one and haul the debris away.
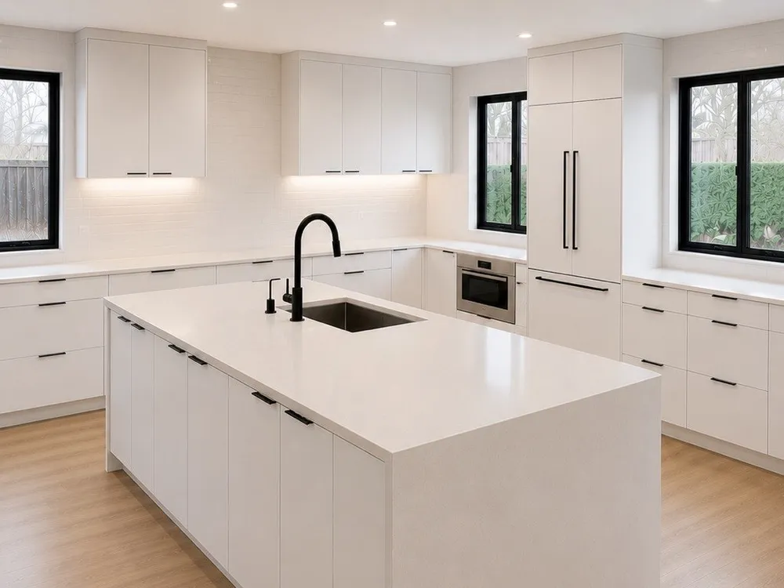
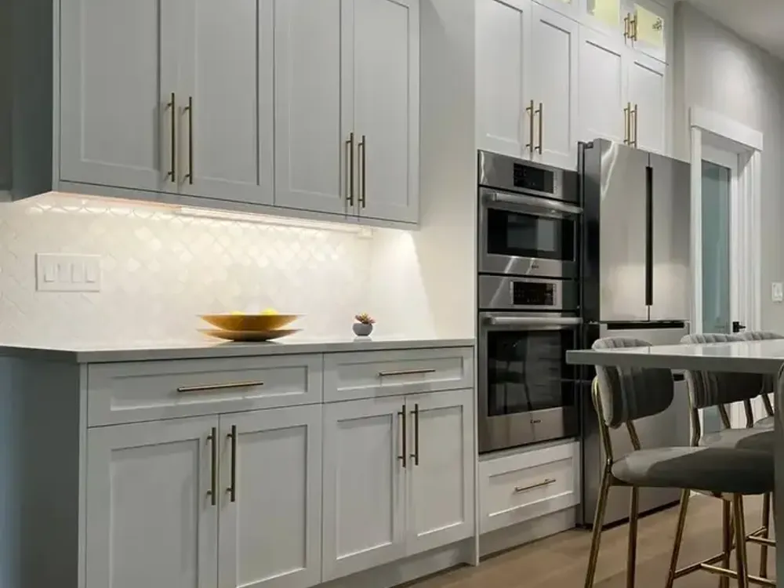
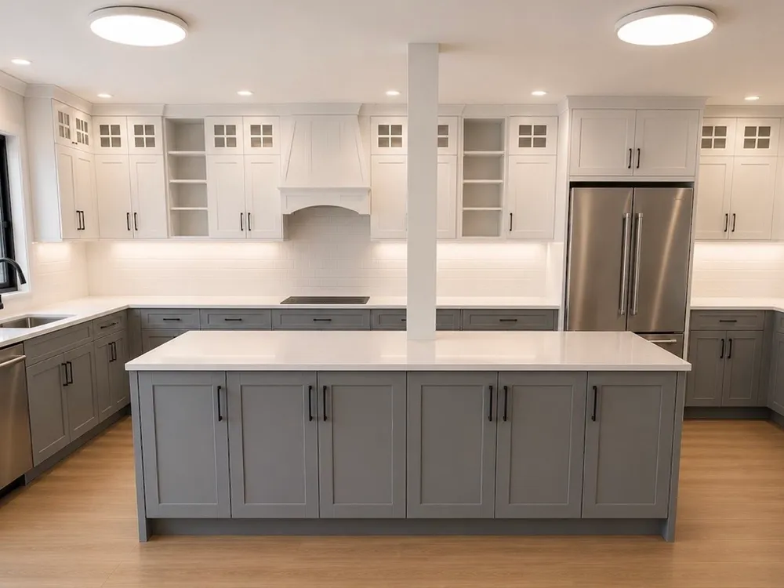
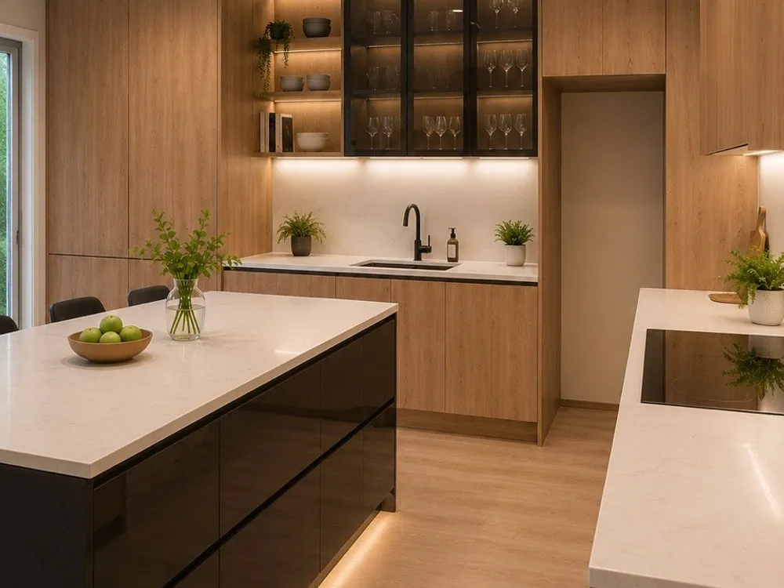
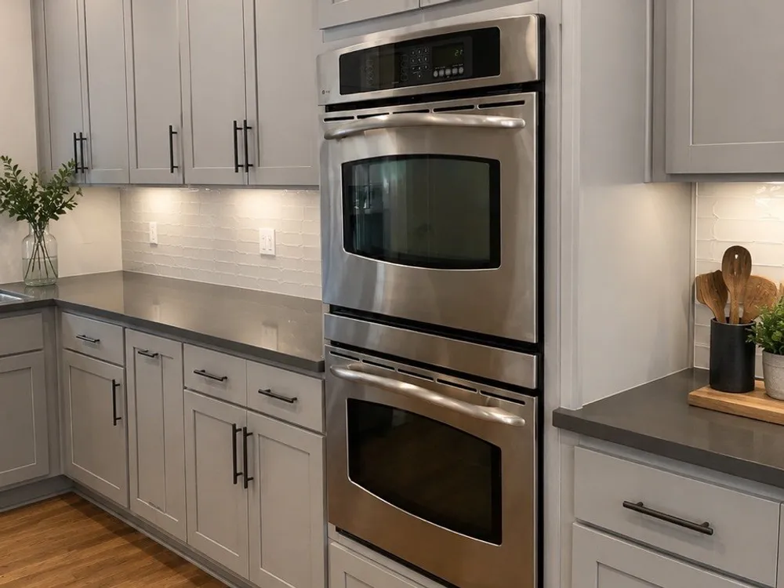
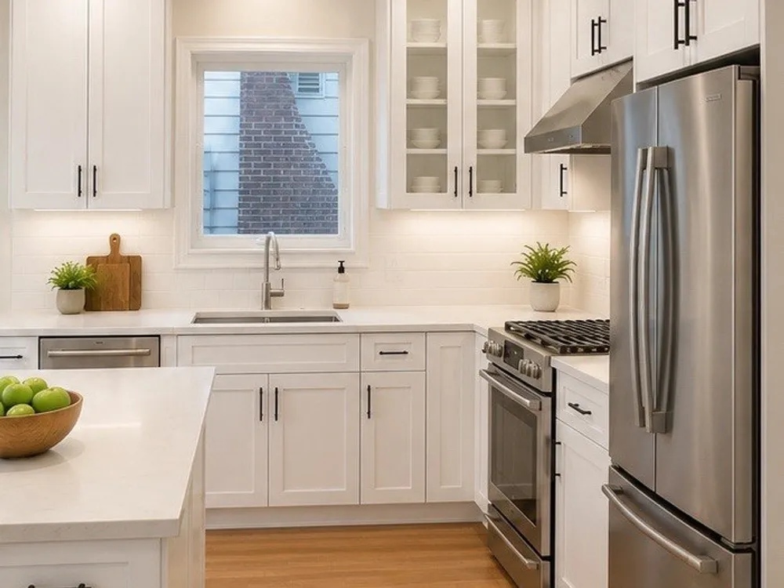
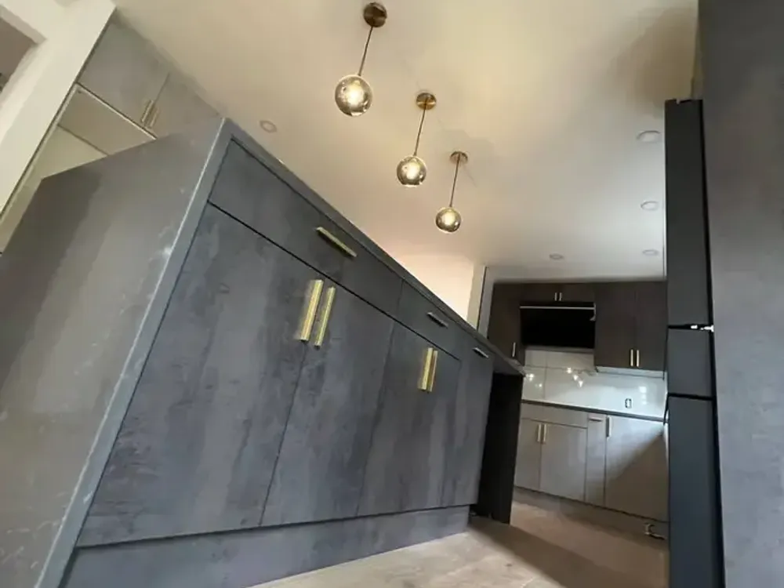
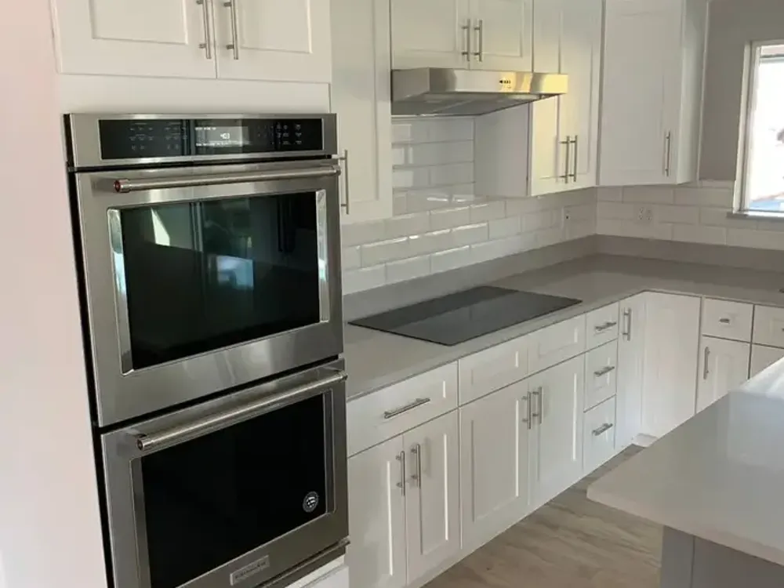
What a kitchen remodel with Rain City includes
Everything below runs under one contractor license and one schedule.

01
Layout and 3D design
Measurements first, then a project plan and a 3D model of the new kitchen. Layout, door style and tile are decided on screen, while the old kitchen is still standing.

02
Opening up the room
Taking out the wall to the living room, adding a peninsula or an island, moving the sink. Structural work and the permit that comes with it are part of the job.

03
Cabinets
Custom and standard cabinets in Shaker and Flat door styles, installed floor to ceiling, with glass uppers and pantry cabinets where the layout calls for them.

04
Countertops
Quartz and natural stone: dolomite, granite, marble, quartzite, schist and soapstone. We deliver, fabricate and install, waterfall edges included.

05
Backsplash and tile
Subway tile, arabesque and diamond mosaics, matched to the counters and the cabinet color.

06
Flooring and paint
New flooring, painting and tile work, with electric radiant heated floors as an option under new tile.

07
Lighting, electrical and plumbing
Under-cabinet lighting, pendants over the island, a relocated sink. Plumbing and electrical run under our schedule, so you are not hiring separate trades.

08
Appliances, delivery and haul-away
We buy and deliver the cabinets, stone and tile, take out the old kitchen and connect the refrigerator, range, microwave and dishwasher. The old kitchen and the debris leave with us.
Four things you do not have to organize yourself
One contractor, one schedule
Plumbing, electrical, tile and carpentry run under one Washington license and one schedule. One call when you have a question, one signature for the work.
You see it in 3D before demolition
After measurements you get a 3D model of the finished kitchen. Move things around, swap the door style or change the tile on screen, not after the old kitchen is gone.
The samples come to your home
We bring cabinet doors, stone and tile samples to the consultation, so you compare them in your own light, next to your floor and walls. The full set is at our Bellevue office.
One year on the workmanship
The work is covered for one year after completion. Materials carry their manufacturers' warranties. Anything found behind the walls is priced separately from the original estimate.
Our Process

Book a Free Consultation
Tell us about your project and we'll set up a free, no-obligation consultation.

Measurements
Our team takes precise measurements of your walls and rooms to ensure accuracy.

Design and Visualization
We create a detailed project plan and a 3D visualization to help you envision the final result.

Approval and Execution
Once you approve the project, we handle the purchase and delivery of all materials and begin the work.
A 1921 South Seattle kitchen, before and after


Cabinets original to the house with most of the doors missing, two bulbs for light, a solid wall to the living room and a dining table sitting in the middle of the only work surface. Single-pane windows, no insulation in the exterior walls, vinyl over an aging subfloor.
The wall came out with the structural work engineered, and a peninsula with two seats took its place. Cabinets went from 12 to 20, electric radiant heat went under new tile, the walls were insulated, the windows replaced, all plumbing and electrical renewed. Read the full case study
Ready to start? Book Your Free Consultation
Send the form or call (253) 466-8709. We come to your home with the samples, and a written estimate follows the visit.
Questions homeowners ask before a kitchen project
How long will my kitchen be out of commission?
A cosmetic refresh runs two to three weeks. A complete renovation - including the replacement of cabinets, countertops, and tiling, as well as electrical rewiring - typically takes five to eight weeks of on-site work, an additional four to six weeks should be allowed for the fabrication of custom cabinetry. We base our work schedule on material delivery dates rather than on overly optimistic expectations.
Do I need a permit in Bellevue?
Swapping cabinets and counters in the same footprint usually doesn't. Moving plumbing, altering electrical circuits, or removing a wall does. We pull the permits, meet the inspector, and keep the paperwork in your file - you never have to call the city yourself.
Can we live in the house during the work?
Most of our clients do. We seal the work zone with plastic, run air scrubbers, protect flooring on the path in and out, and tell you in advance which days you'll be without a sink or range. We also set up a temporary counter with the fridge and microwave so dinner is still possible.
When I search kitchen remodel near me, how do I sort real contractors from lead brokers?
Ask for the Washington contractor license number and verify it. Ask who physically shows up - employees or a rotating cast of subs. Ask for two references from projects finished more than a year ago, since problems surface in year two, not week two.
Do you stand behind the work after final payment?
Yes. We warranty our labor and walk the space with you before we invoice. If a drawer front shifts or caulk cracks in the first season, we come back. Reach us through raincityllc.com or call the office directly.
Service Area
We are proudly serving Seattle & surrounding areas
Our Happy Customers Say
5.0 on Google from 140+ reviews

"Alex did a phenomenal job on our kitchen remodel!! He works fast and is meticulous. He really cares about the quality of his work and the satisfaction of his clients. We are so pleased with how our cabinets turned out!"

Jessee Baldwin
"Exceptional kitchen remodel and general contractor service !!! I rarely bother myself to leave feedbacks, but this guy deserves it. Highly professional and professionalism is in details- that's what this guy delivers . Alex is very positive personality, he is super punctual, intelligent and a very pleasant guy to work with . I wish him all the best in his business and without any hesitation I can recommend him to anyone who is looking high quality at a fair price."
Victor C.
"Alexander Biriuk built our kitchen cabinets. The results were spectacular, stunning and completed with such care. Alexander is a pleasure to work with and no surprises."

Jeffrey Lang
Kitchen remodeling in Bellevue, WA: one crew, start to finish
Most homeowners don't call us because they woke up craving a construction project. They call because the dishwasher door bangs into the island, the oak boxes from 1994 are peeling at the corners, or the only working outlet is hiding behind the toaster. Those complaints are how most kitchen remodeling in Bellevue WA projects start for us. I'm Alex Biriuk, owner of Rain City Kitchen & Bath, and my crew handles the whole job - measuring, design, sourcing, demolition, installation, and the punch list nobody else wants to finish.
We select and build. We don't sell parts.
We're not a stone yard and we're not a showroom that hands your address to whoever's free that week. Every kitchen remodel we complete for Bellevue clients runs through one team: precise field measurements, a 3D visualization so you can walk the layout before anything gets torn out, then purchasing, delivery, dismantling, licensed plumbing and electrical coordination, tile, paint, flooring, and debris hauling.
It is kitchen cabinets that account for the lion's share of the budget - and it is precisely these that become a source of regret years later. Shaker and flat-panel doors still lead what we install, though warm walnut and deep green islands have been climbing fast. We spec kitchen cabinets that Bellevue WA houses actually need - floor-to-ceiling storage in tight Newport ramblers, deeper drawer banks for the big Somerset kitchens, soft-close everything.
What the process looks like
Free consultation first. First come measurements, then design, and finally the approval of a clear scope of work before demolition begins - after all, a Bellevue kitchen renovation goes off the rails if the scope remains undefined and change orders start piling up by the third week. We ensure materials are on hand in advance, map out the workflow, and create a schedule that allows clients to plan their family activities around the project. At the end of every project, I play a short melody on the trombone. Clients think it’s ridiculous - yet they film the whole thing.
Talking honestly about money
Across the Eastside, midrange projects generally land between $45,000 and $85,000, and cabinetry alone eats 30 to 40 percent of that. The real kitchen remodeling costs Bellevue homeowners should plan for hinges on three things: cabinet grade, whether walls or plumbing move, and how ambitious the appliance package gets. Relocating a load-bearing wall or a gas pipeline increases the time required for engineering analysis and obtaining permits; therefore, we address this during the initial inspection rather than adding it to the bill after the fact.
Where we work
Our office is at 10900 NE 4th St in Downtown Bellevue, and we'd honestly rather you stop by for coffee and handle samples than pick finishes off a phone screen. We work throughout Bellevue - Somerset, Newport Hills, Eastgate, Lakemont, Bridle Trails, West Bellevue - plus Kirkland, Redmond, Sammamish, Newcastle, Mercer Island, Medina, Yarrow Point, Woodinville, Bothell, and Seattle. That radius is deliberate. Kitchen remodeling contractors serving Bellevue homeowners from two counties away lose hours to I-405 and show up thin on site. We can stop by mid-week if you’d like to take another look at the tile sample in your lighting.
Why people trust us with the house
We are a fully licensed, bonded, and insured general contractor based in Washington State (License No. BIRIUCL808C6). We hold a 5.0 Google rating based on 131 reviews, you can view examples of our work and detailed project descriptions at raincityllc.com . Our team members have years of experience in residential renovation, which enables us to consistently pass both preliminary and final inspections on the first attempt.