
Kitchen Cabinets in Bellevue and the Eastside
Custom and standard cabinets in Shaker, Flat and custom door styles, planned in 3D and installed floor to ceiling.
Book Your Free Consultation
Free in-home visit. Written estimate after the visit.
Ready for new kitchen cabinets?
Cabinets are the part of the kitchen you touch a hundred times a day and the part that decides how the room looks from the doorway. When the doors are worn, the boxes sag or the layout has too few of them, the whole kitchen feels older than it is.
Rain City designs, supplies and installs kitchen cabinets across Bellevue and the Eastside. You choose the door style and color from samples we bring to your home, see the new cabinets in a 3D model of your kitchen, and get them installed floor to ceiling by the same team that measured the room.
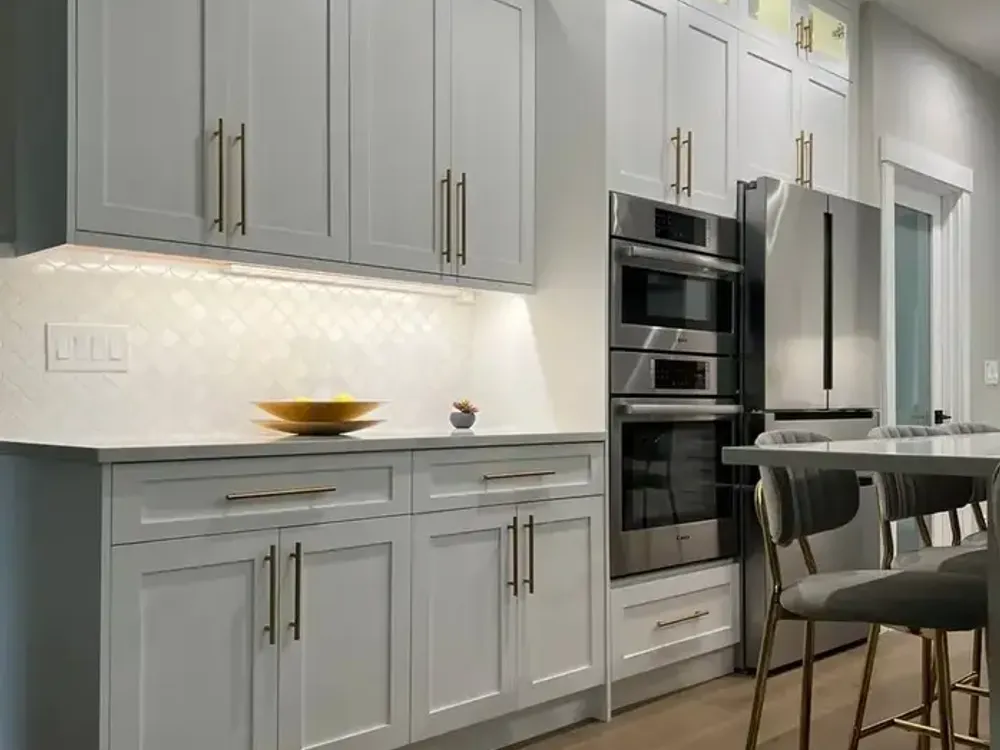
What a cabinet project with Rain City includes
From the door sample in your hand to the last piece of crown molding.

01
Door styles and finishes
Shaker and Flat doors are the most popular choices, with painted, stained and wood grain finishes. Custom door styles are available when the standard ones do not fit the house.

02
Custom or standard cabinets
Standard cabinets where the room fits them, custom sizes where it does not: tall pantries, odd corners, a hood surround, a bank of drawers instead of doors.

03
Layout and 3D design
Cabinet runs, heights and the island are drawn on the measured room and shown in 3D before anything is ordered.

04
Floor-to-ceiling installation
Uppers taken to the ceiling with crown molding, so there is no dust shelf and no wasted space above the cabinets.

05
Glass uppers, islands and open shelves
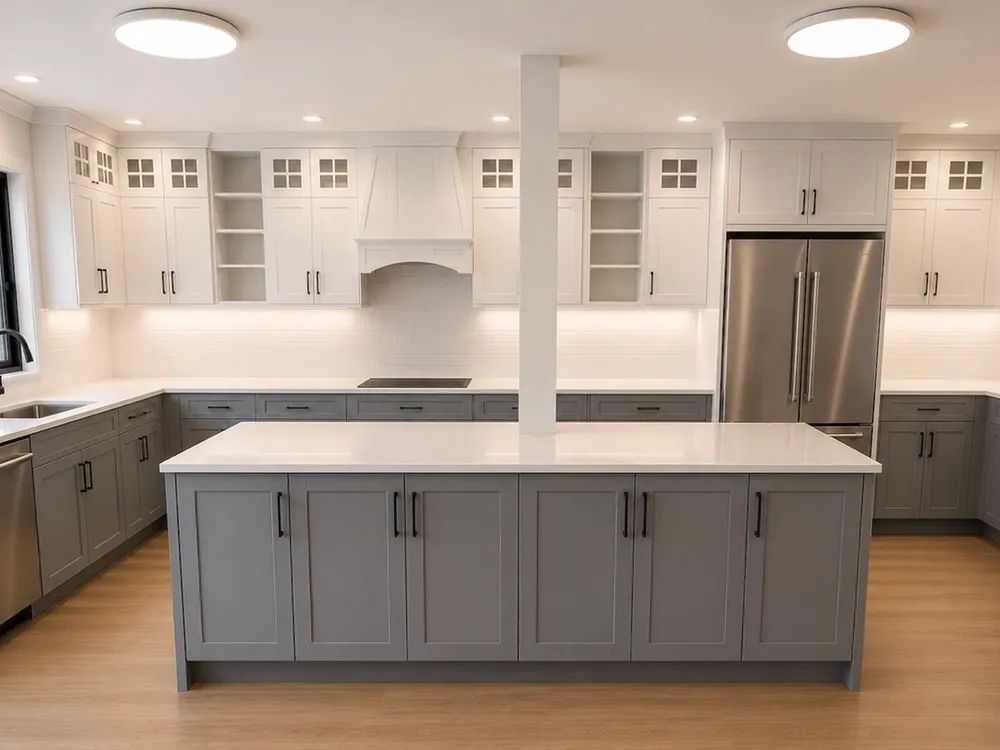
Glass-front upper cabinets, an island with seating, a coffee bar or open shelving where the design calls for a break in the wall of doors.

06
Hardware, lighting and appliance panels
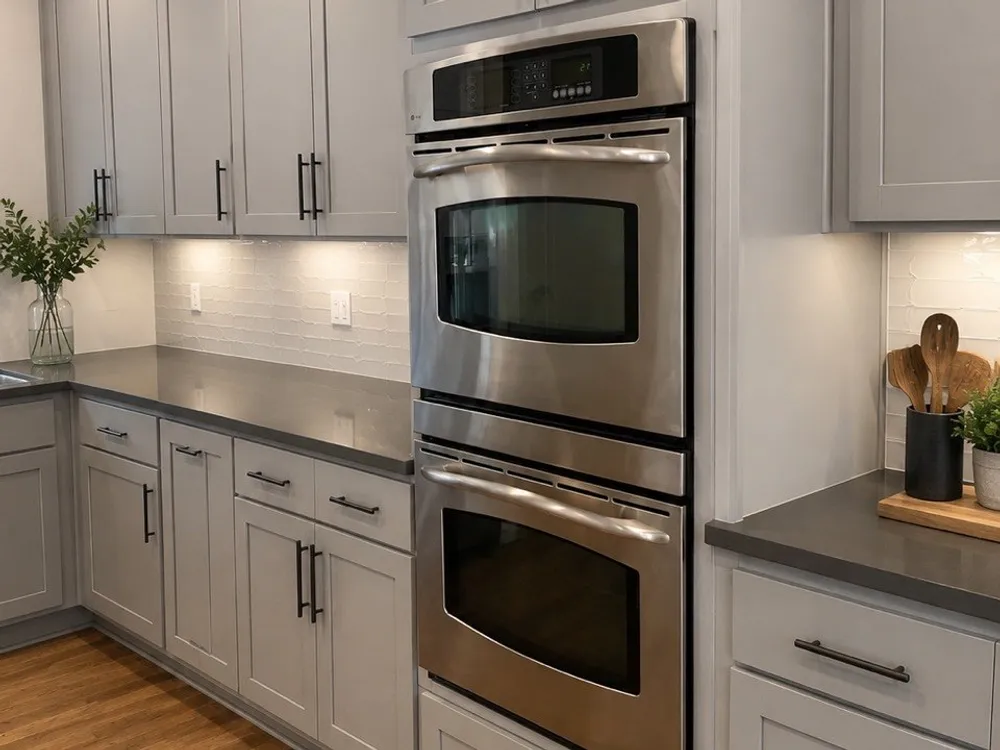
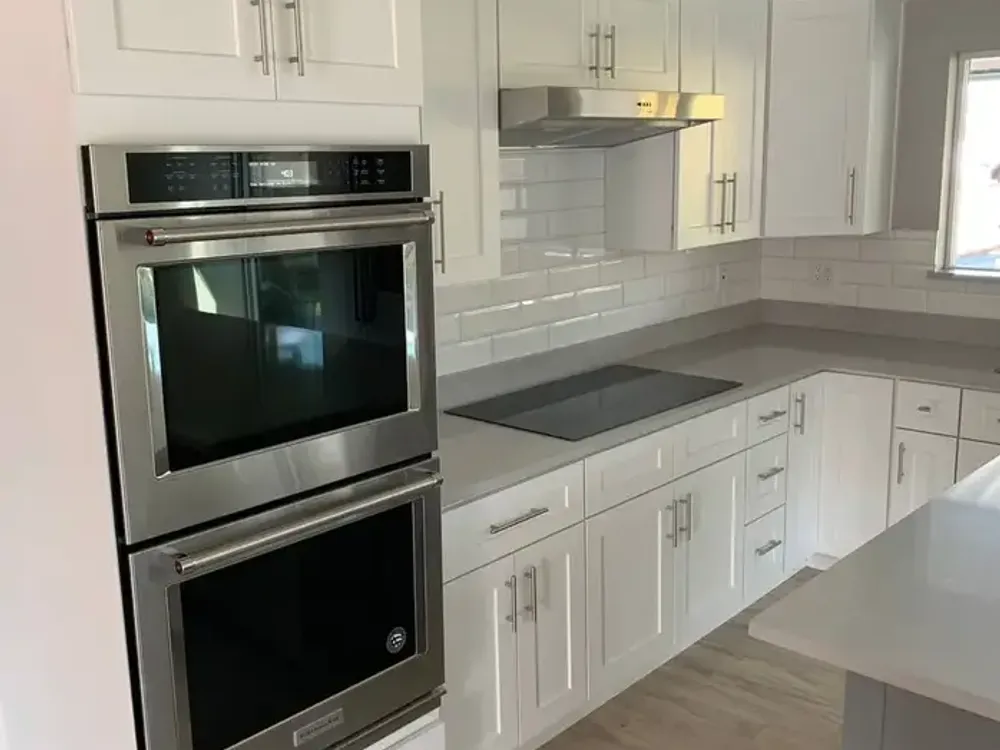
Handles and pulls, under-cabinet lighting and the cutouts and panels for the refrigerator, range, microwave and dishwasher.

07
Removal of the old cabinets
We take out the old boxes and doors, prepare the walls and haul everything away.

08
Refacing when the boxes are sound
If the layout stays and the boxes are solid, new doors, drawer fronts and hardware on the existing boxes are an option.
Shaker, Flat or custom door: how to choose
The door style is the single decision that sets the character of the kitchen. All three come in painted, stained and wood grain finishes.
Shaker
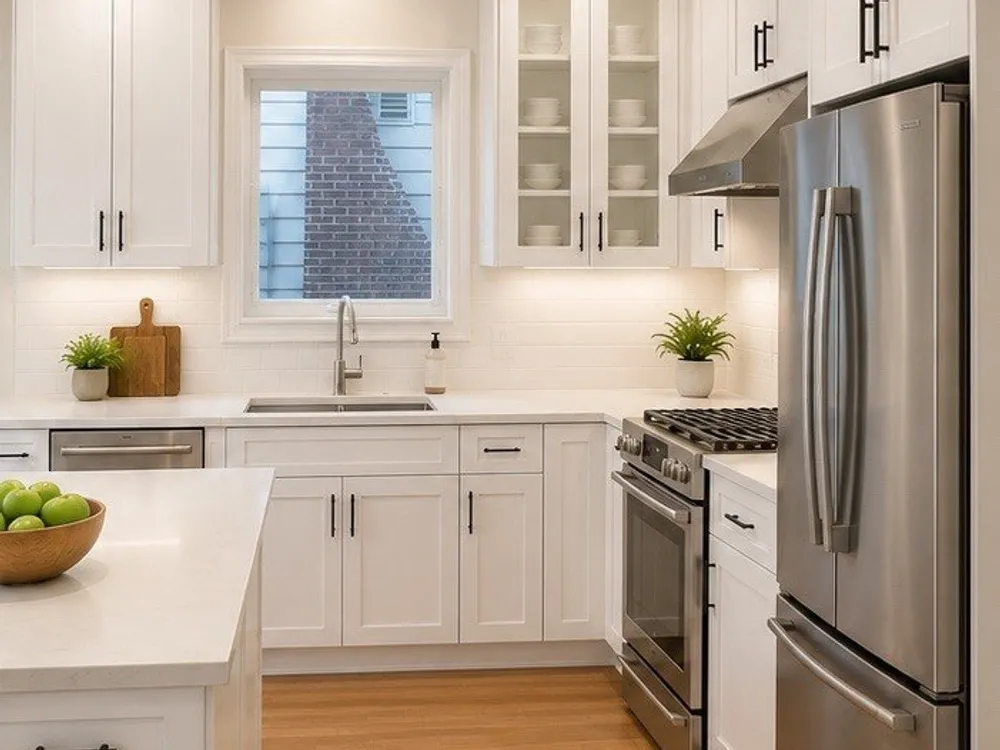
A flat center panel inside a square frame. Works in traditional and modern kitchens alike, hides small variations in wood, easy to match later. With Flat, the most popular choice in the kitchens we do.
Flat (slab)
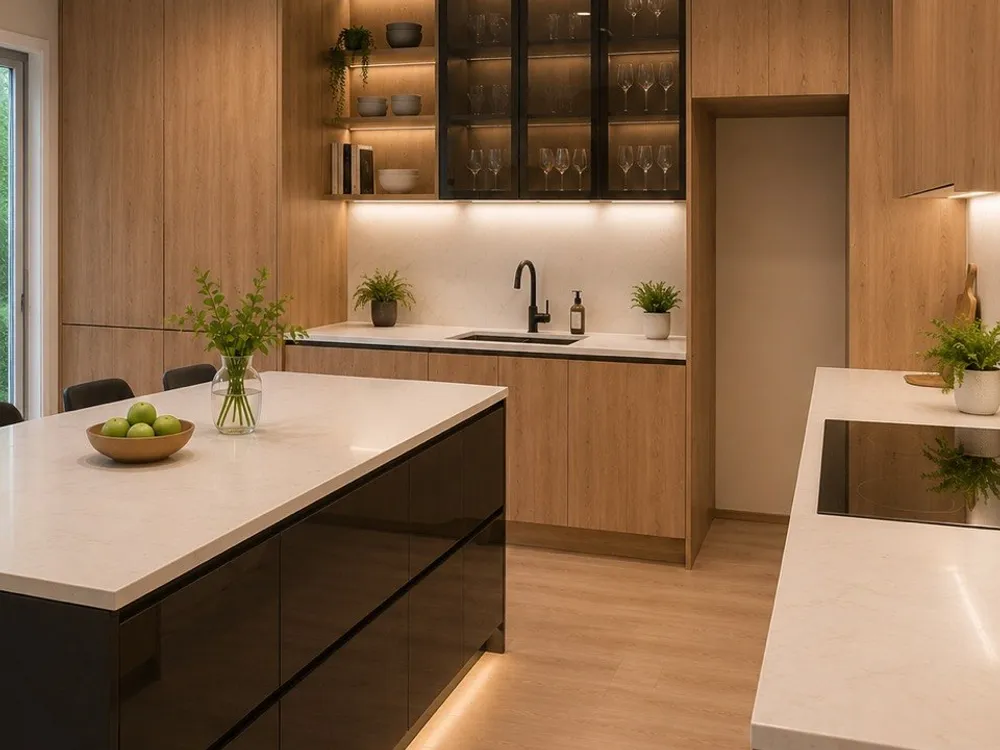
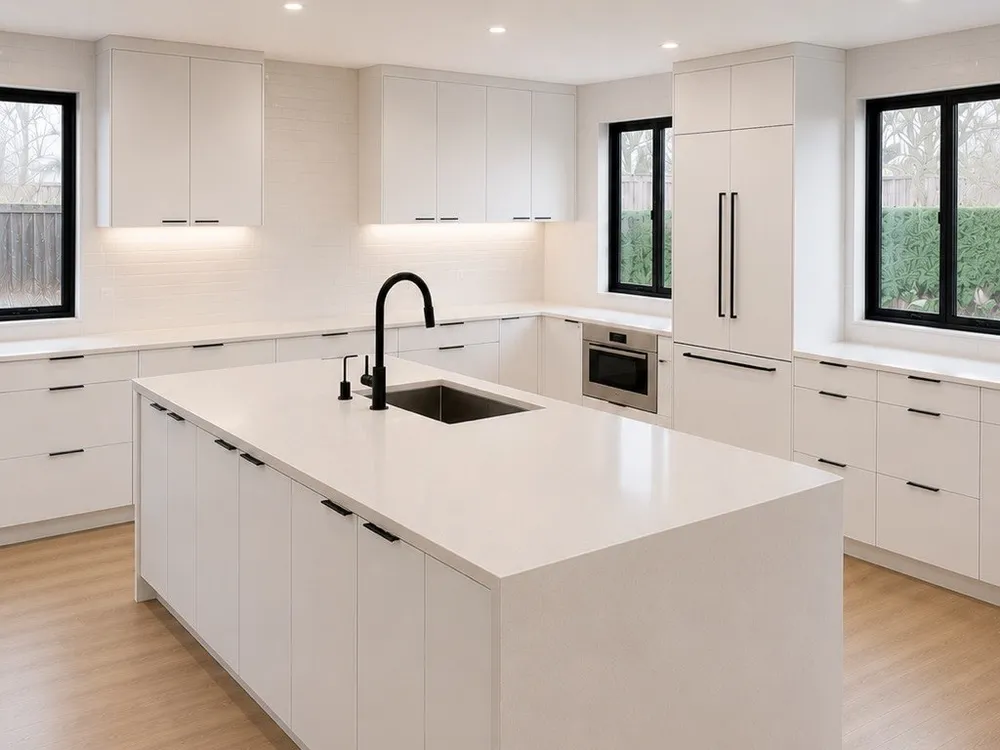
One flat panel, no frame. The cleanest, most contemporary look; shows off wood grain and high-gloss finishes; the easiest door to wipe down.
Custom
Raised panels, beaded frames, glass inserts, arched tops or an inset door that sits flush with the frame. For houses where the standard two would look out of place.
Our Happy Customers Say
5.0 on Google from 140+ reviews

"Alex did a phenomenal job on our kitchen remodel!! He works fast and is meticulous. He really cares about the quality of his work and the satisfaction of his clients. We are so pleased with how our cabinets turned out!"

Jessee Baldwin
"Exceptional kitchen remodel and general contractor service !!! I rarely bother myself to leave feedbacks, but this guy deserves it. Highly professional and professionalism is in details- that's what this guy delivers . Alex is very positive personality, he is super punctual, intelligent and a very pleasant guy to work with . I wish him all the best in his business and without any hesitation I can recommend him to anyone who is looking high quality at a fair price."
Victor C.
"Alexander Biriuk built our kitchen cabinets. The results were spectacular, stunning and completed with such care. Alexander is a pleasure to work with and no surprises."

Jeffrey Lang
Our Process

Book a Free Consultation
Tell us about your project and we'll set up a free, no-obligation consultation.

Measurements
Our team takes precise measurements of your walls and rooms to ensure accuracy.

Design and Visualization
We create a detailed project plan and a 3D visualization to help you envision the final result.

Approval and Execution
Once you approve the project, we handle the purchase and delivery of all materials and begin the work.
A 1921 South Seattle kitchen, before and after


Cabinets original to the house with most of the doors missing, two bulbs for light, a solid wall to the living room and a dining table sitting in the middle of the only work surface. Single-pane windows, no insulation in the exterior walls, vinyl over an aging subfloor.
The wall came out with the structural work engineered, and a peninsula with two seats took its place. Cabinets went from 12 to 20, electric radiant heat went under new tile, the walls were insulated, the windows replaced, all plumbing and electrical renewed. Read the full case study
Included in every project
A free in-home consultation
We come to the house, look at the kitchen, take measurements and listen. The written estimate follows after the visit, not on the spot.
Samples in your own light
Cabinet doors, stone and tile samples come with us, so you compare them next to your floor and walls. The full set is at our office in downtown Bellevue.
One team from start to finish
Plumbing, electrical, tile and carpentry under one Washington license and one schedule, with one person to call.
Workmanship covered for a year
One year on our work after completion. Materials carry their manufacturers' warranties, and anything found behind the walls is priced separately.
Good to know before you start
How long does installation take?
For a standard kitchen, our crew is typically on site a few days for the cabinetry itself. The longer part of your calendar is fabrication and delivery, which is why we finalize the plan before anything is ordered.
Can you match cabinets to what I already have?
Sometimes, in the case of an added island or a laundry run. Exact matches to an older finish are difficult and we'll say so upfront rather than promise a blend that won't hold up under daylight.
Do you handle removal of the old kitchen?
Yes. Dismantling existing structures and fixtures is part of what we do, and debris removal is included, so the space is clean before new work begins.
Do I choose finishes from a catalog?
You choose from a range of styles and colors, and we recommend seeing samples in your own kitchen lighting. North-facing Bellevue rooms read colors very differently than a showroom does.
What if I only need part of the kitchen redone?
That's common. Tell us the scope at the free consultation and we'll price what you actually want, not a package built around what's easiest to sell. Call (253) 466-8709 and tell us what's not working.
Kitchen cabinets in Bellevue, WA
Countertops get photographed. Cabinets get used. You open a door before coffee, again at lunch, again while hunting for the good pan at seven in the evening, and by year three you know exactly which hinge sags and which drawer sticks in humid weather. That daily contact is why we treat kitchen cabinets that Bellevue, WA homes need as the structural decision of a remodel, not the decorative one.
Boxes fail before doors do
Most people replace cabinetry because the fronts look dated. What we usually find behind them is worse. Particleboard carcasses swell where a slow supply line has been weeping for years. Shelf pins pull loose. Face frames rack out of square, which is why the doors stopped closing flush long before the finish gave up.
So we start at the carcass. In a kitchen remodel, that means plywood construction, full-depth shelving, drawer boxes rated for what actually goes in them - a pot drawer carries far more weight than a utensil drawer, and building both the same way guarantees one of them disappoints you. Good custom cabinetry that Bellevue, WA kitchens deserve is judged by what you never notice, doors that stay aligned in year five.
Style choices that age well
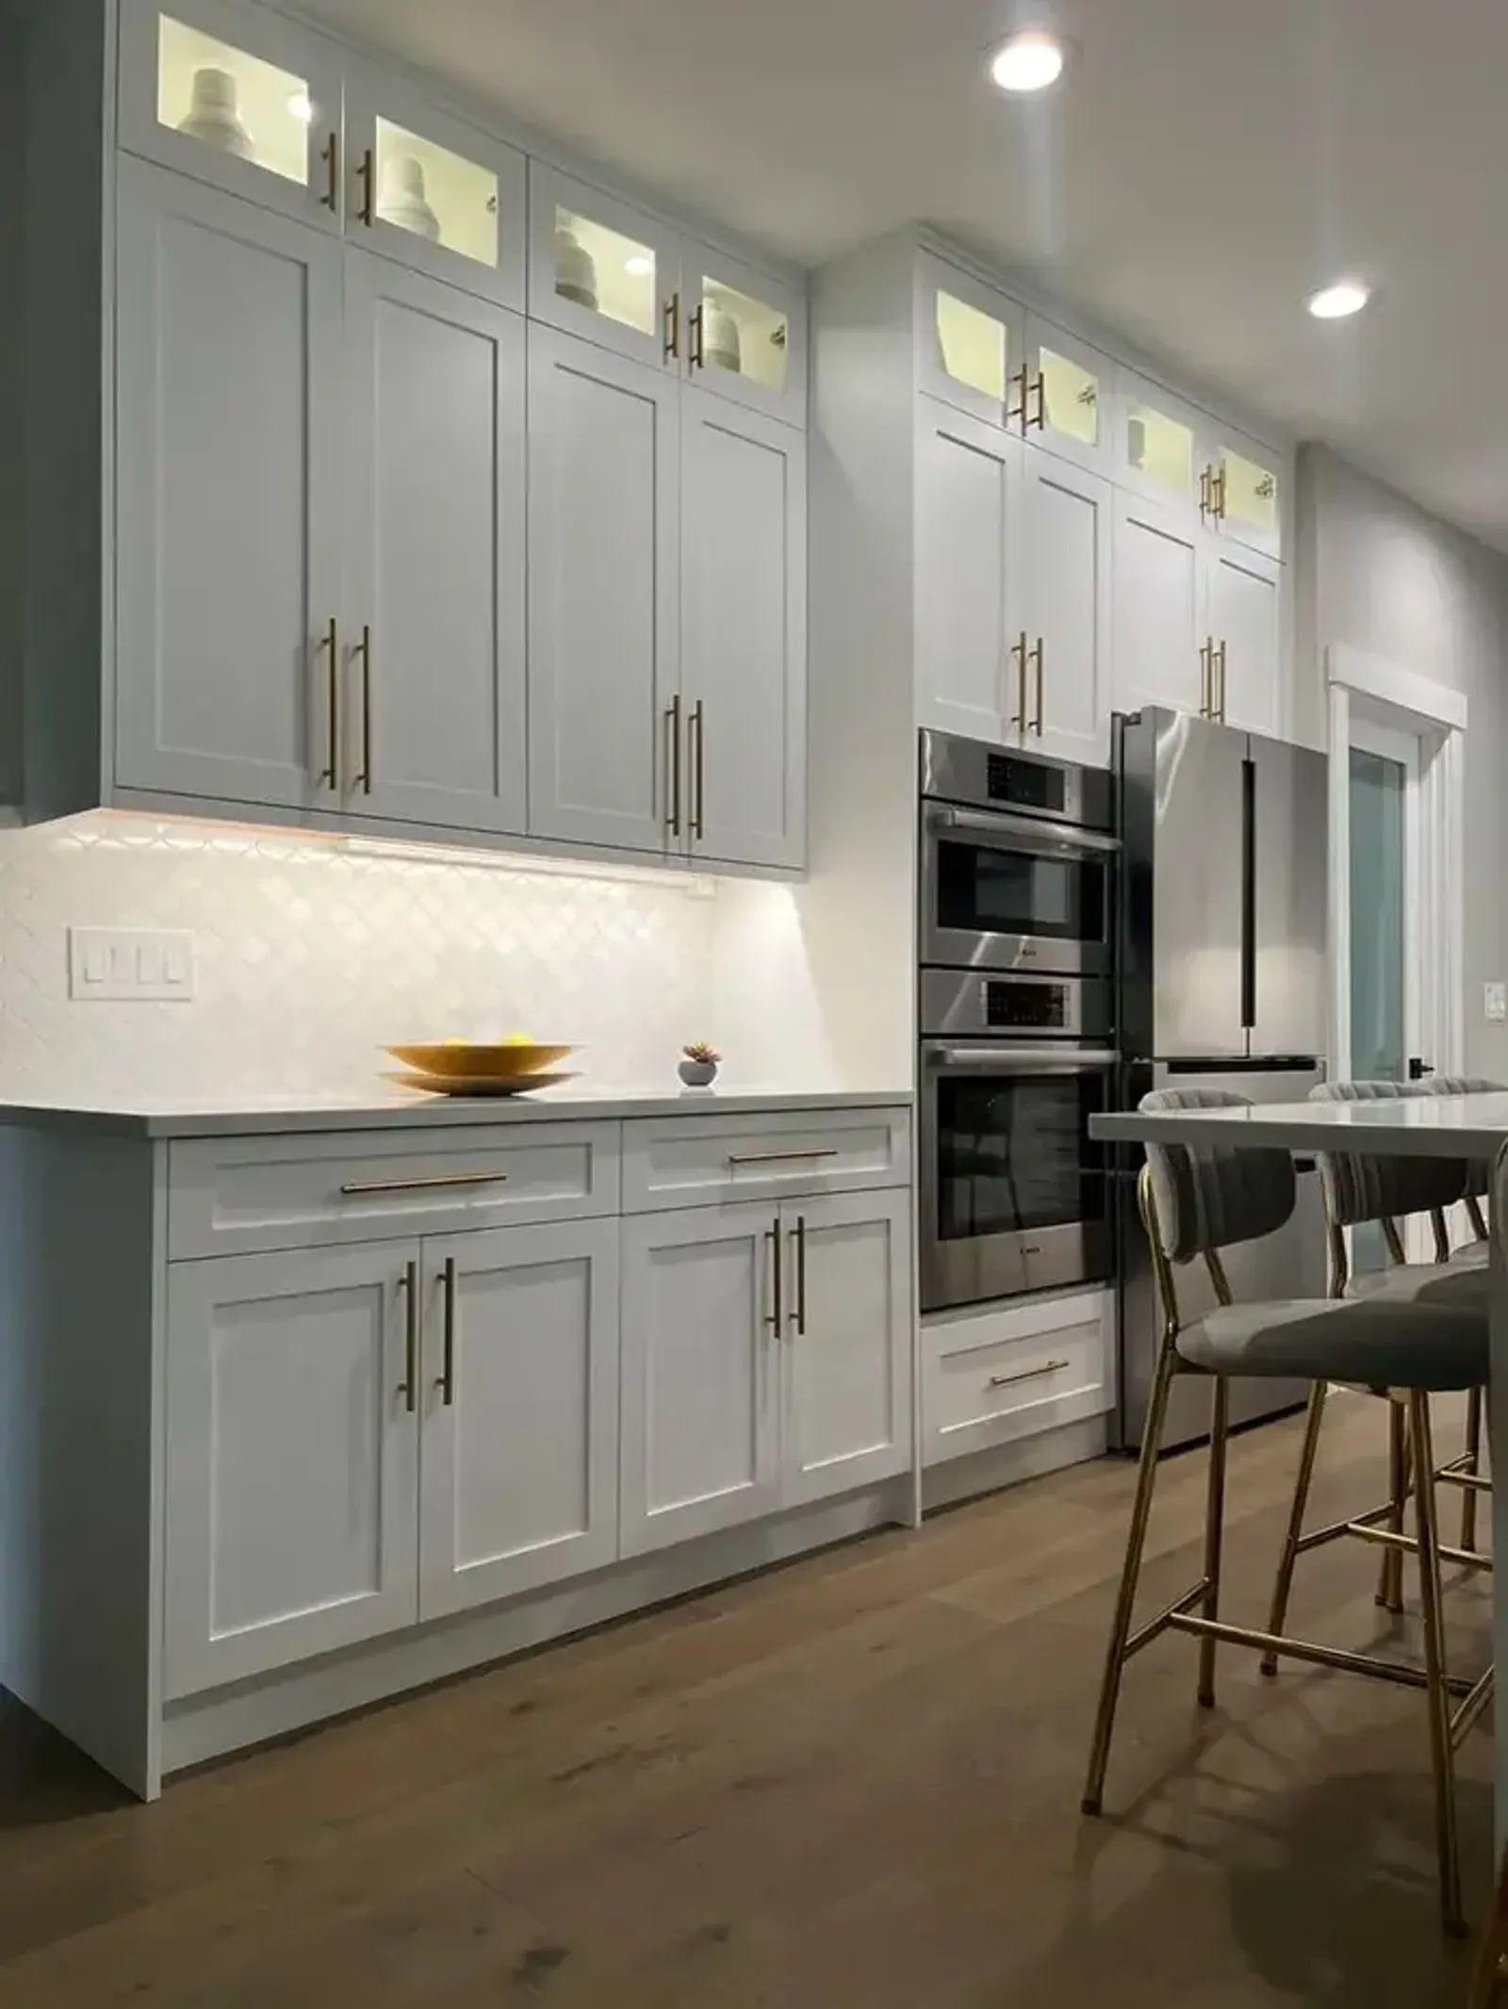
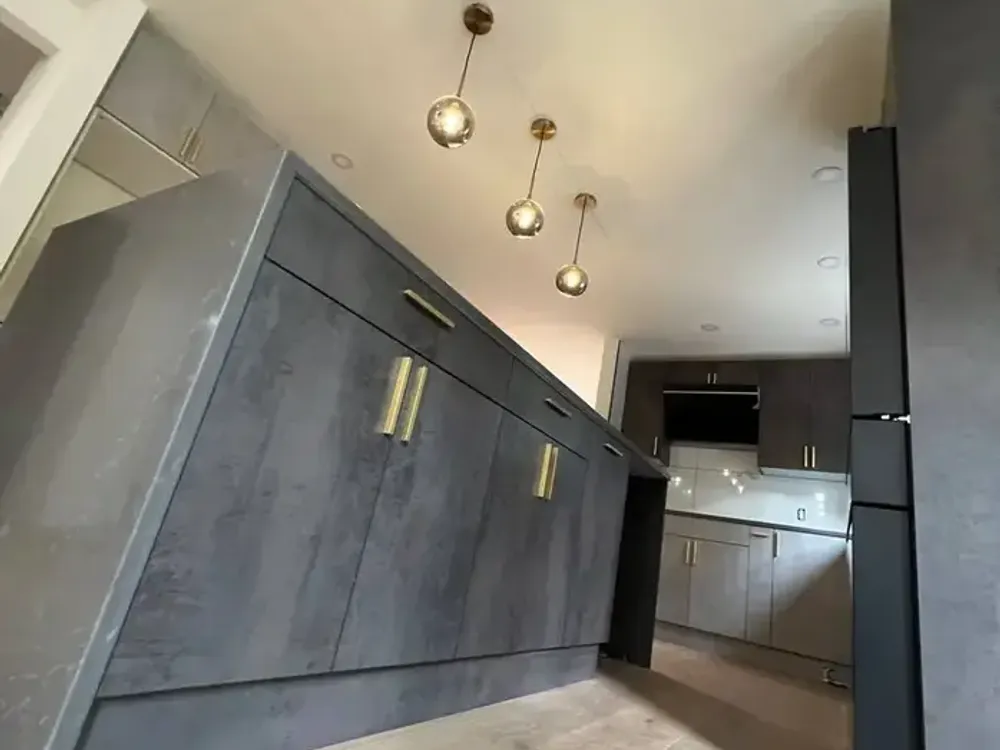
Shaker and smooth-front styles remain the most sought-after, and for good reason. Both options stand the test of time, as their designs are not tied to any specific era. It is the finishes and hardware that lend character to the interior - such as matte black handles against a warm white backdrop, matte brass paired with richer cabinet tones, or integrated handles that create a clean, seamless look.
That said, modern kitchen cabinets that Bellevue, WA homeowners gravitate toward now lean heavily on drawers instead of lower doors, floor-to-ceiling runs that kill the dust shelf above the uppers, and interior organization built into the design rather than bought later at a container store. We plan storage around your habits, spices near the range, trash pull-out beside the sink, the appliance garage sized to the mixer you actually own.
Refacing or replacing: how we'd decide
Refacing swaps doors and drawer fronts and veneers over the existing boxes. It really is faster and cheaper, and it’s the right decision if the carcasses are made of high-quality plywood, the layout suits you, and the kitchen’s only drawback is its color. If those three things are true, cabinet refacing that Bellevue, WA homeowners consider is money well spent.
However, if the furniture itself is in poor condition, simply replacing the cabinet fronts will merely mask the underlying issue, new doors won't close properly on a warped or misaligned frame. Furthermore, if you’ve dreamed of relocating the pantry or enlarging the kitchen island, replacing just the fronts will lock you into the existing layout. We will give you an honest assessment of whether your kitchen is suitable for this type of upgrade before you spend a single penny.
Fitting is where the money shows
Cabinets arrive square. Houses aren't. On the Eastside we work in homes from the 1920s through last decade, and level floors are the exception. Careful kitchen cabinet installation that Bellevue projects depend on comes down to shimming bases dead level before a single upper goes up, scribing end panels to the wall so there's no light gap, and cutting filler strips to the millimeter rather than covering a mistake with trim.
Then the details: crown that meets the ceiling cleanly even when the ceiling wanders, undermount sinks tied properly into the cabinet below, appliances integrated into the run instead of wedged between two boxes. On a recent Bellevue project we ran espresso Shaker cabinetry floor to ceiling with full appliance integration - refrigerator, range, microwave, and dishwasher all planned into the elevation from the start.
Where we work
Our office sits in Downtown Bellevue at 10900 NE 4th St, Unit 2300 , and staying on the Eastside is deliberate - we'd rather run tight schedules across a small radius than spread crews thin. We install throughout Bellevue, Kirkland, Redmond, Sammamish, Newcastle, Mercer Island, Medina, Yarrow Point, Woodinville, Bothell, and Seattle. Housing stock changes fast across those lines: Downtown condos with immovable plumbing walls, mid-century ramblers with eight-foot ceilings, newer builds with generous footprints and awkward soffits. Requests for custom kitchen cabinet requests from Bellevue, WA clients usually start with one of those constraints, not with a photo.
Why homeowners hand us the keys
We're a licensed, bonded, and insured Washington State general contractor, license #BIRIUCL808C6, currently holding a 5.0 rating across 140+ Google reviews. Our completed work includes full renovations with wall removals, heated floors, and cabinetry built and fitted by our own crew - the same people who measured the room. Project photos and details live at raincityllc.com .
Service Area
We are proudly serving Seattle & surrounding areas
Ready to start? Book Your Free Consultation
Send the form or call (253) 466-8709. We come to your home with the samples, and a written estimate follows the visit.