

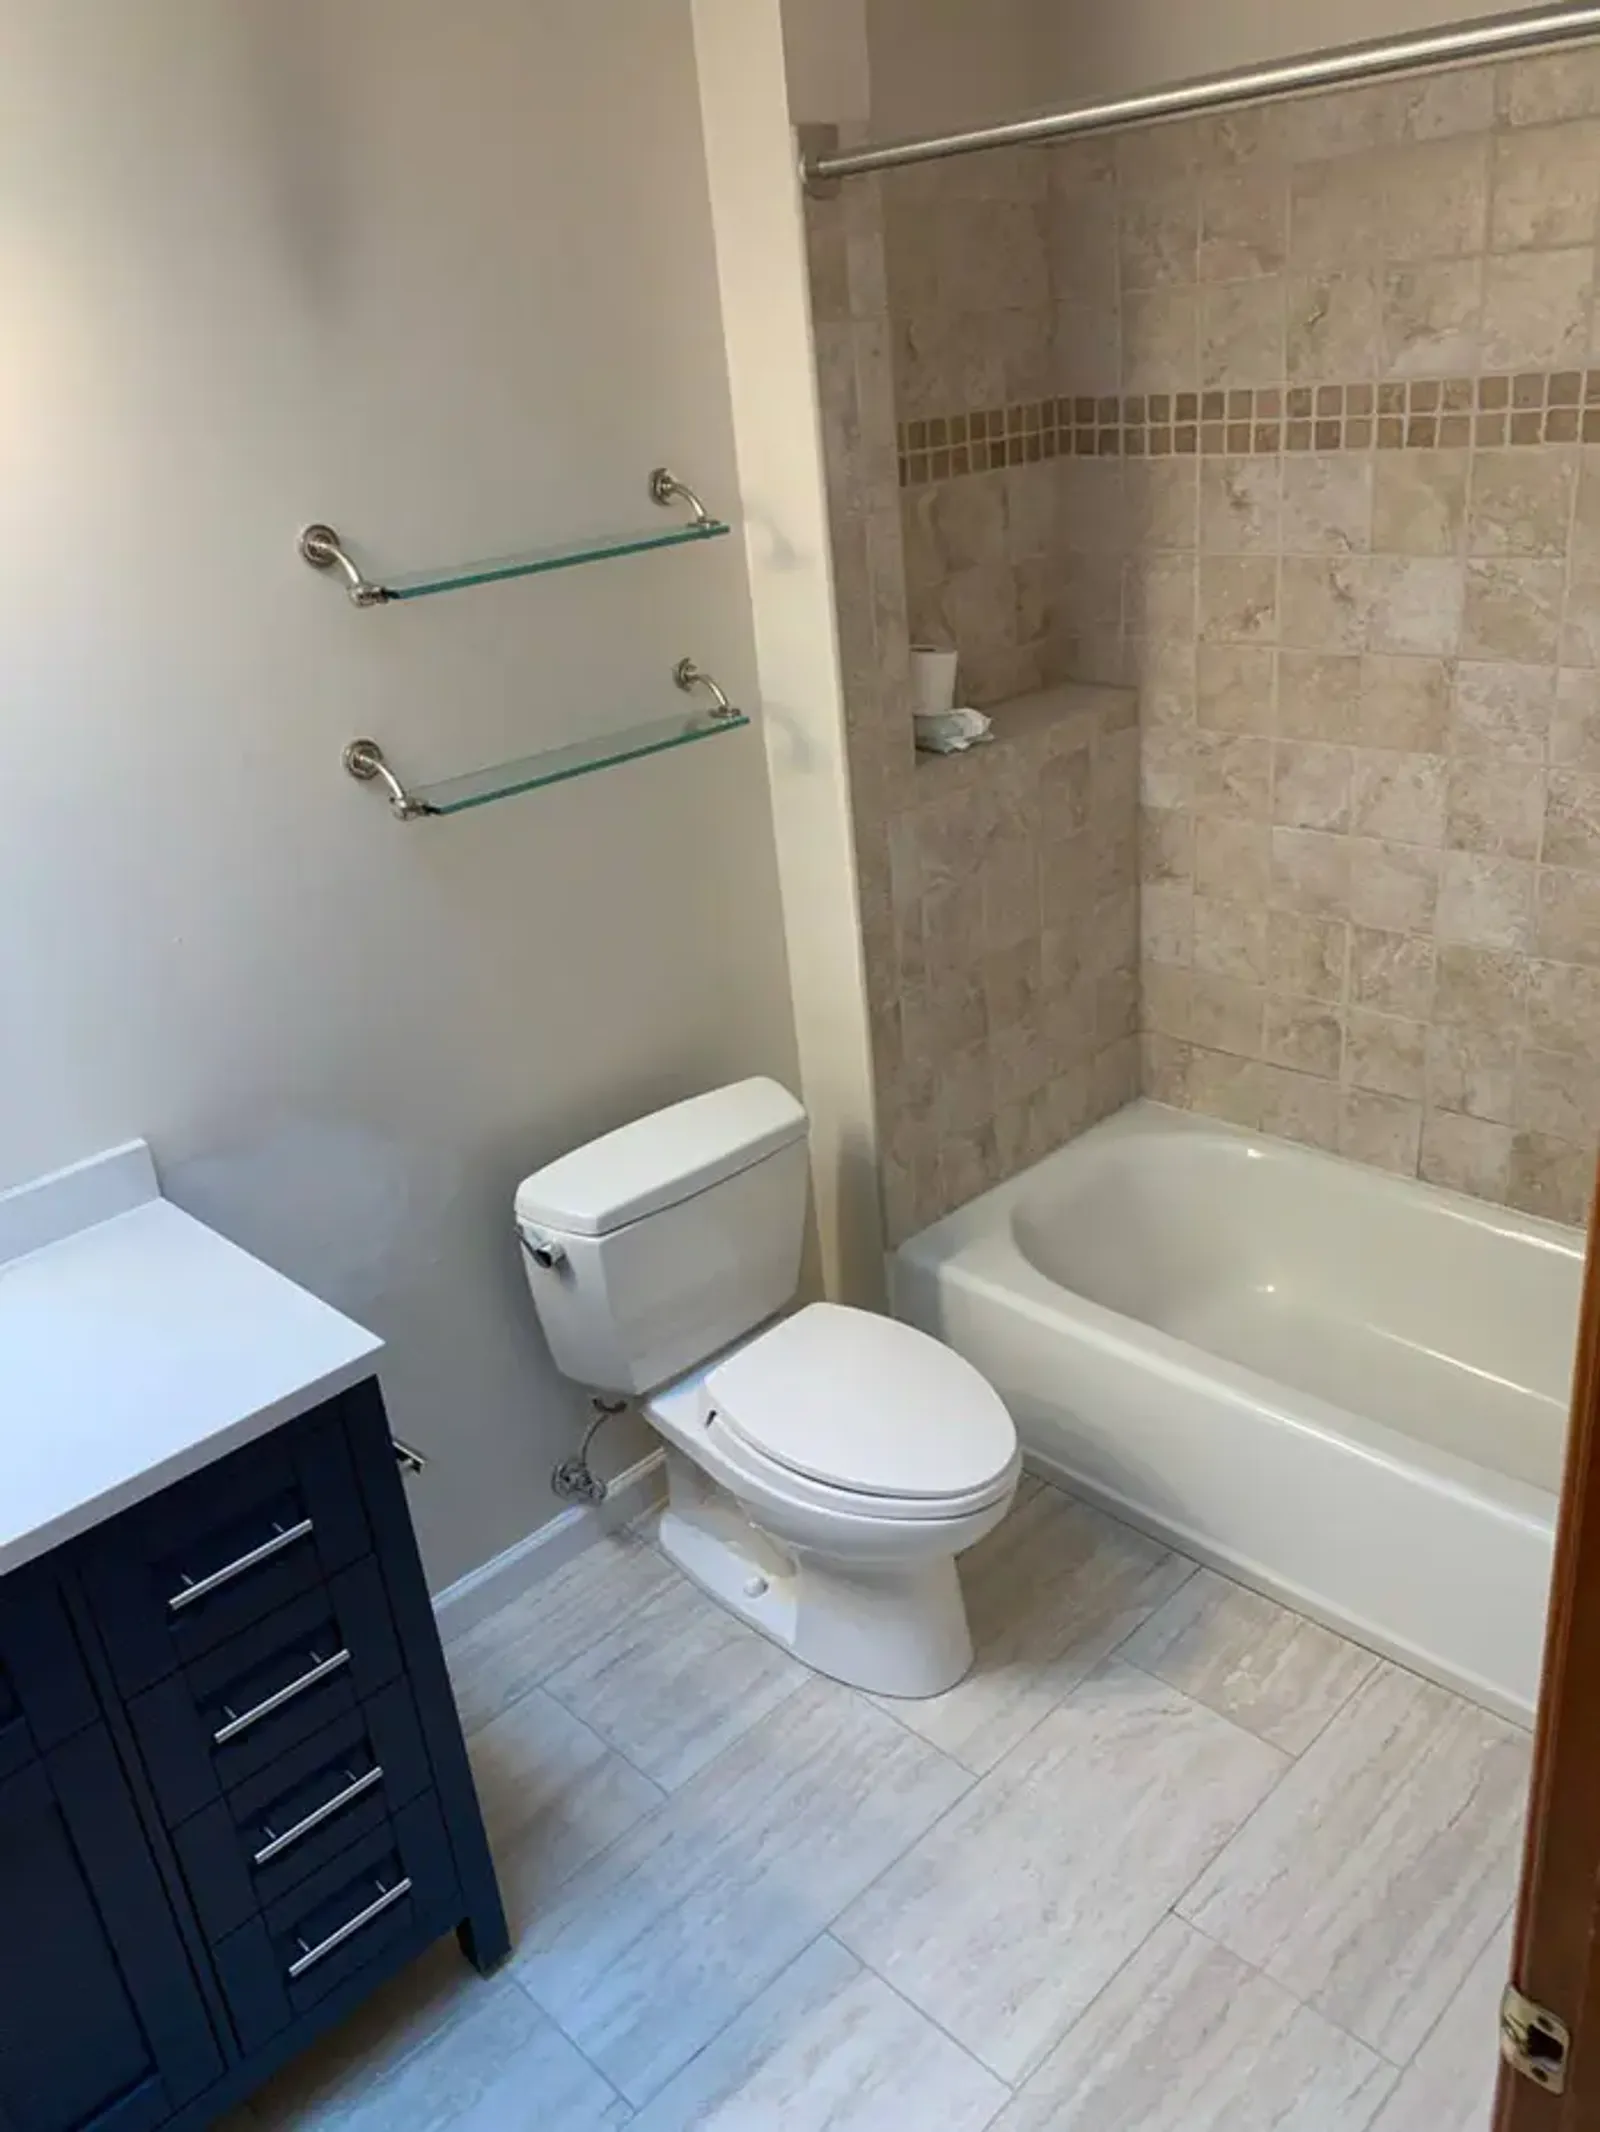
Hall bathroom updates in Bellevue
The small bathroom everyone uses, made brighter and easier to clean: tub or shower, vanity, floor and light, on the same layout.
Book Your Free Consultation
Free in-home visit. Written estimate after the visit.
Ready to update the hall bathroom?
The hall bathroom is the one guests see and children use, and in most Eastside homes it is a five-by-eight room with a tub, a toilet and a vanity that have not changed since the house was built.
Rain City updates hall bathrooms on their existing layout: a new tub surround or a tub-to-shower conversion, a vanity with a stone top, new floor tile, a toilet, lighting and a fan. Small room, big difference, and no walls move, which keeps the project contained.
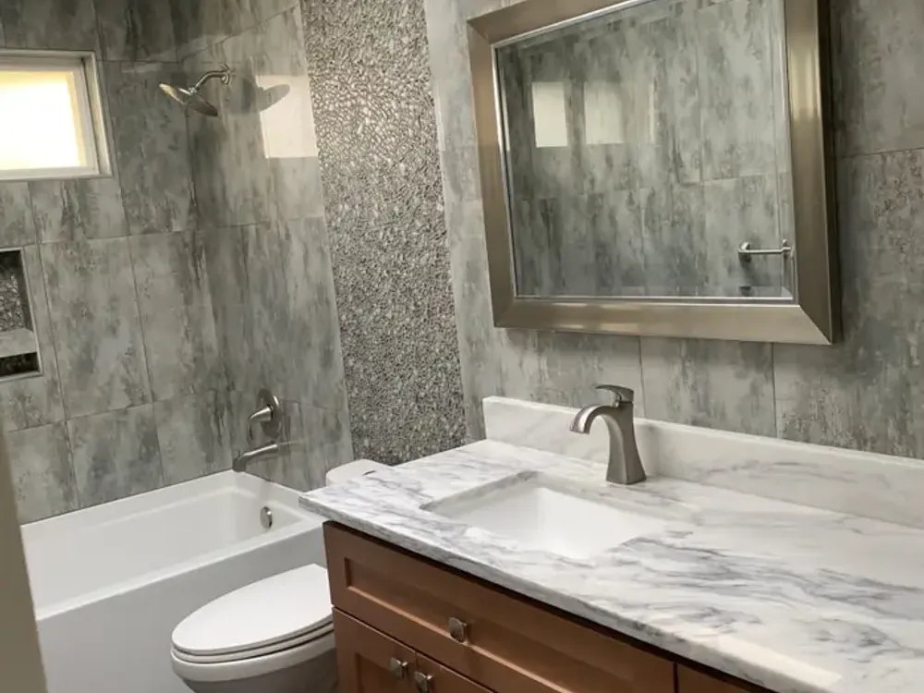
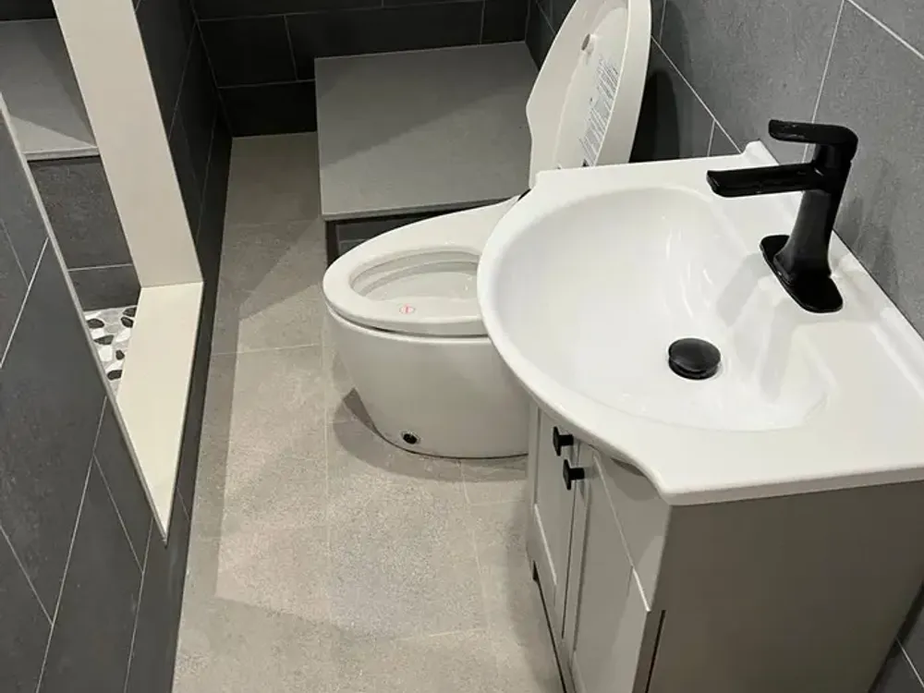
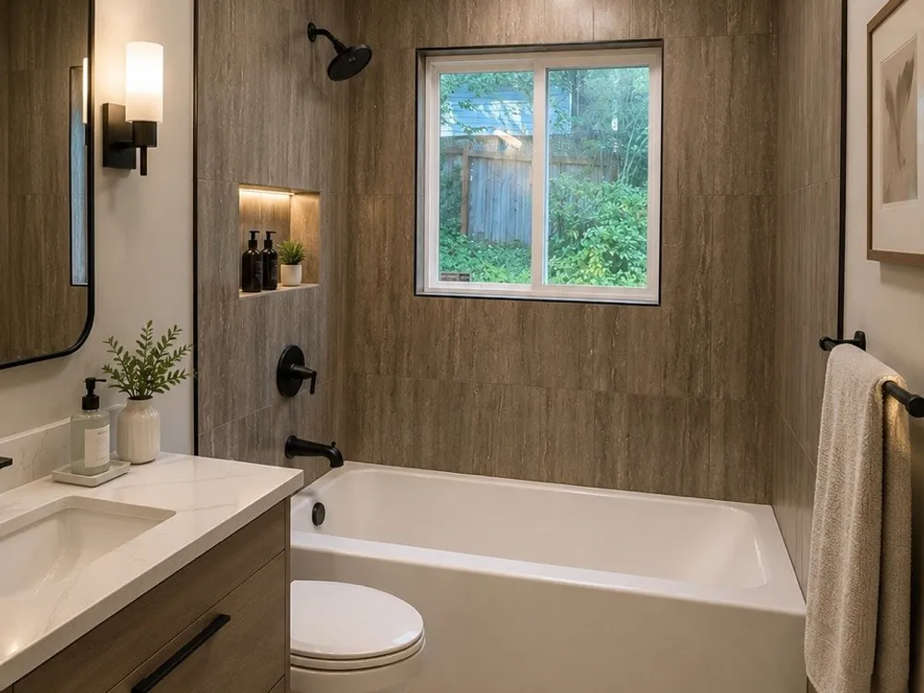
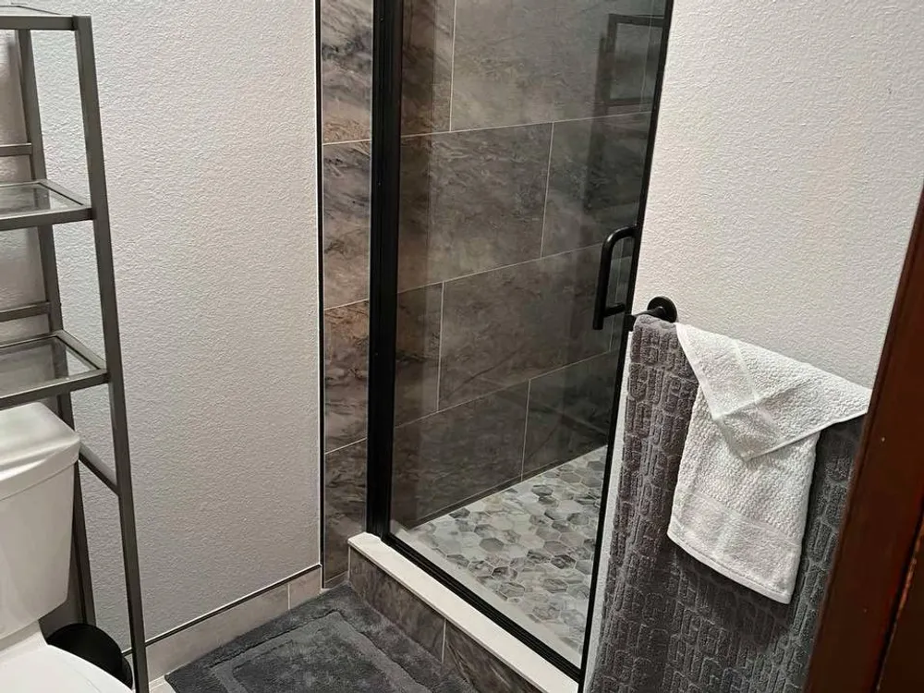
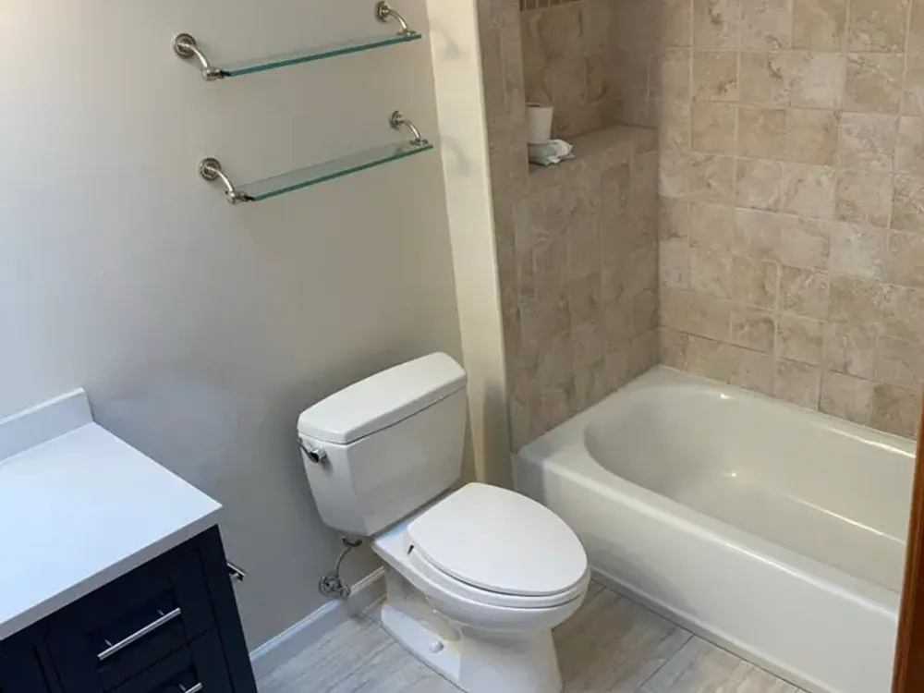
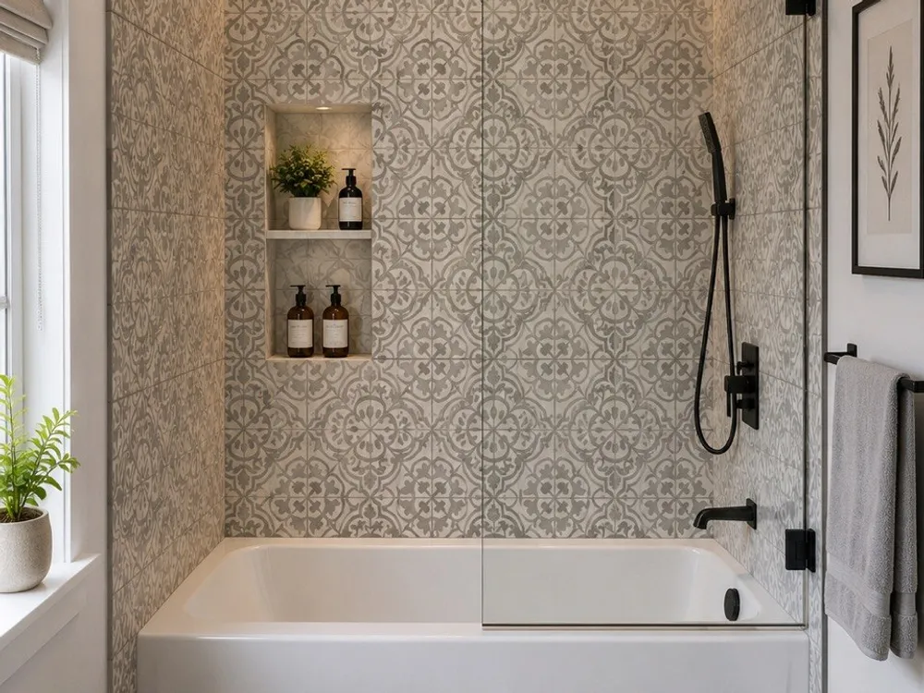
Small bathrooms we have updated
All projects


What a hall bathroom update includes
The whole small room on the same footprint.

01
Tub surround or tub-to-shower
A new tiled surround around a new tub, or the tub out and a walk-in shower in its place.

02
Vanity, top and mirror
A vanity sized to the wall, a quartz top, a sink, a faucet and a mirror with lighting.

03
Floor tile
Porcelain tile on the floor, with heated floors as an option, and new baseboards.

04
Toilet
A new toilet set on a new seal, with the shutoff replaced when it is old.

05
Lighting and fan
A vanity light, a recessed light over the tub or shower and a quiet fan vented outside.

06
Storage
A recessed medicine cabinet, a niche in the tub surround and shelving where the room allows.

07
Paint, trim and hardware
Walls and ceiling painted, door and window trim finished, towel bars and hooks in one finish.
What is handled for you
Every trade under one license
Rain City is a licensed, bonded and insured Washington general contractor. The plumber, the electrician and the tile setter are on our schedule, not yours.
Approved on screen first
The finished bathroom exists as a 3D model before anything is ordered or removed. Changes are made there, where they cost nothing.
Materials in, debris out
We buy and deliver the cabinets, stone and tile, take out the old bathroom and haul the debris away. Nothing waits in your driveway for someone else.
A written estimate and a one-year warranty
You get the estimate in writing after the in-home visit. The workmanship is covered for one year; materials by their manufacturers.
Making a five-by-eight bathroom feel bigger without moving a wall
The standard hall bathroom is about five by eight feet with the tub along the short wall. These changes work inside that footprint.
Light tile, large format
Fewer grout lines and light colors on the floor and in the tub surround open the room visually.
Glass instead of a curtain
A fixed glass panel on the tub lets the eye run to the far wall.
A floating vanity
Floor visible under the cabinet, and a top that is easier to keep clear.
A recessed medicine cabinet
Storage inside the wall instead of on the counter, with a mirror on the door.
A niche in the surround
Bottles off the tub edge and into the wall.
Lighting in layers
A vanity light at face height, a recessed light over the tub and a quiet fan on its own switch.
Good to know before you start
Is there a warranty on the work?
Yes. One year on our workmanship. Materials are covered by their manufacturers' warranties.
Do you offer financing?
Yes. We partner with financing providers and can help you find a payment plan that fits your budget, including low-interest and promotional options.
Do I need a permit for a bathroom remodel?
Most do when plumbing, electrical or structure change; a like-for-like swap of fixtures on the same layout usually does not. We handle the permit application with your city and make sure the work meets local building codes.
Can we live with one bathroom during the work?
Most families can for a short stretch. You know in advance which days the room will be out of use, so you can plan around them.
Should the hall bath match the rest of the house?
The design should echo the interiors of other rooms without copying them exactly. Repeat an element from the entryway or kitchen, such as the color of the cabinet fronts or the finish of the hardware, and choose tiles with a clean, understated design for the floor to ensure the interior remains stylish for years to come.
How do I choose finishes without a designer?
You see the finished room in a 3D model before anything is ordered, and tile, stone and vanity samples are compared in your own light. If your hall bathroom still has the tub and vanity it came with, book a free in-home consultation at raincityllc.com. You get a measured plan, a 3D view of the new room and a written estimate after the visit.
Updating a hall bathroom in Bellevue
A hall bathroom is the hardest-working small room in the house. Kids brush their teeth there, guests freshen up there, and in most Eastside homes it is a five-by-eight room with a 60-inch tub, a toilet and a single vanity. A hall bathroom remodel in Bellevue rarely needs new walls or relocated plumbing. What makes the difference is the right scope, materials that survive daily family use and a schedule that keeps the room out of service for as few days as possible.
Who uses the room decides what to change
Before choosing tile, think about who uses this bathroom every week. A room shared by two children needs a tub or a low-threshold shower, a sturdy vanity and a floor that is not slippery when wet. A room used mostly by visitors needs to look clean and current, with a good mirror, even light and a spot for a toiletry bag. When it does both jobs, durability comes first and style second.
That is why a guest bathroom remodel in Bellevue is planned differently from a primary suite. Nobody needs a steam shower or a double vanity here. People need hot water that stays steady, a fan that clears the mirror, storage that keeps the counter empty and surfaces that wipe clean in a minute.
Three levels of scope
Most projects fall into one of three levels, and knowing yours makes estimates easy to compare.
Refresh
The tub and wall tile stay. You get a new vanity with a quartz top, a toilet, a mirror, a light fixture, a fan, paint and hardware. It works when the surround is solid.
Full update on the same layout
Everything above, plus a new tub with a tiled surround, a new valve and porcelain floor tile. This is the usual choice in homes built from the 1950s to the 1980s in Lake Hills, Newport Hills, Somerset or Crossroads, where the original tub and surround have reached the end of their life.
Update with a conversion
The tub comes out and a walk-in shower with glass goes in. It makes sense when another bathroom in the house keeps a tub, and it adds a few days for the drain and waterproofing work.
Materials that survive daily use
Choose porcelain floor tile with a DCOF rating of 0.42 or higher, so the floor after bath time is not slippery. Use a mid-tone grout on the floor, because pure white grout shows every footprint. When tiling the area around the bathtub, using larger tiles means there are fewer grout lines to clean.
A quartz vanity top does not stain from toothpaste, makeup or hair dye. A vanity with drawers instead of one open cabinet keeps each child's things separate. One finish for the faucet, shower trim, towel bars and hooks makes the room look complete rather than patched. Plan storage for every height in the family. Install hooks at two levels: in the lower niche for bath toys, and higher up for adult toiletries, also, include a pull-out drawer for the hair dryer next to a GFCI-protected outlet so that cords do not clutter the countertop.
A pressure-balancing or thermostatic valve keeps the shower temperature steady when someone flushes or runs water in the kitchen. With children in the house, that is a safety feature, not a luxury.
Ventilation in a Pacific Northwest home
Damp weather here lasts from fall to spring, and a hall bathroom with a weak fan pays for it with peeling paint, dark grout and swollen trim. For a 40-square-foot room (approx. 3.7 m²), the exhaust fan must provide an airflow rate of at least 50 cubic feet per minute (CFM) and vent air outside rather, than into the attic. A humidity-sensing switch automatically turns on the fan if someone forgets to do so. It is one of the least expensive components of the project, yet it protects everything else.
Making a five-by-eight room work harder
In a small bathroom remodel in Bellevue , a few inches change how the room looks like. A vanity 18 inches deep instead of the standard 21 leaves more space to walk past. A mirror spanning the full width of the vanity visually expands the wall. A compact, elongated toilet offers comfort without taking up excess space in front of it. Tiles extending all the way to the ceiling around the bathtub draw the eye upward, while floor tiles laid lengthwise visually elongate the room. Photos of completed bathrooms on raincityllc.com showcase how these design choices look in actual homes across the Eastside area.
What drives the price of a guest bath
The guest bathroom remodel cost in Bellevue depends less on square footage, than on what happens in the wet area. A small room does not cost proportionately less.
The cost is primarily driven by the scope of work - specifically, whether the bathtub is being replaced with a shower enclosure. Next comes the tiling: the quantity and format matter, as installing mosaic or large-format tiles is more labor-intensive. A fixed glass partition costs less, than a hinged door, and a ready-made vanity unit is cheaper, than a custom-made model (spanning wall-to-wall). The rest depends on what lies beneath the old finishes - such as galvanized water pipes, a rotted floor near the toilet, or traces of past leaks.
Save by keeping the layout, choosing porcelain over natural stone and using a standard vanity size. Do not save on waterproofing, the valve or the fan. They disappear behind tile, and they are the first things a low bid cuts.
When you compare bids, ask each one to name the same items: the waterproofing system, the valve type, the fan rating, who supplies the tile and vanity, and how hidden damage is priced. Two estimates that list the same scope are easy to compare, one that lists only a total is not.
How to keep the room out of service for fewer days
The bathroom is unusable from demolition until the toilet and vanity are set, so the schedule is built around deliveries. Order the tub, vanity, tile and fixtures before anything is removed, and the work runs without gaps. The usual order is:
- Demolition and a check of the framing, subfloor and pipes.
- Plumbing and electrical changes, then an inspection when a permit is required.
- Waterproofing, then tile on the walls and floor.
- Tub trim, vanity, top, toilet, lights and fan.
- Glass, measured after the tile is set, then paint and hardware.
Ready to start? Book Your Free Consultation
Send the form or call (253) 466-8709. We come to your home with the samples, and a written estimate follows the visit.