

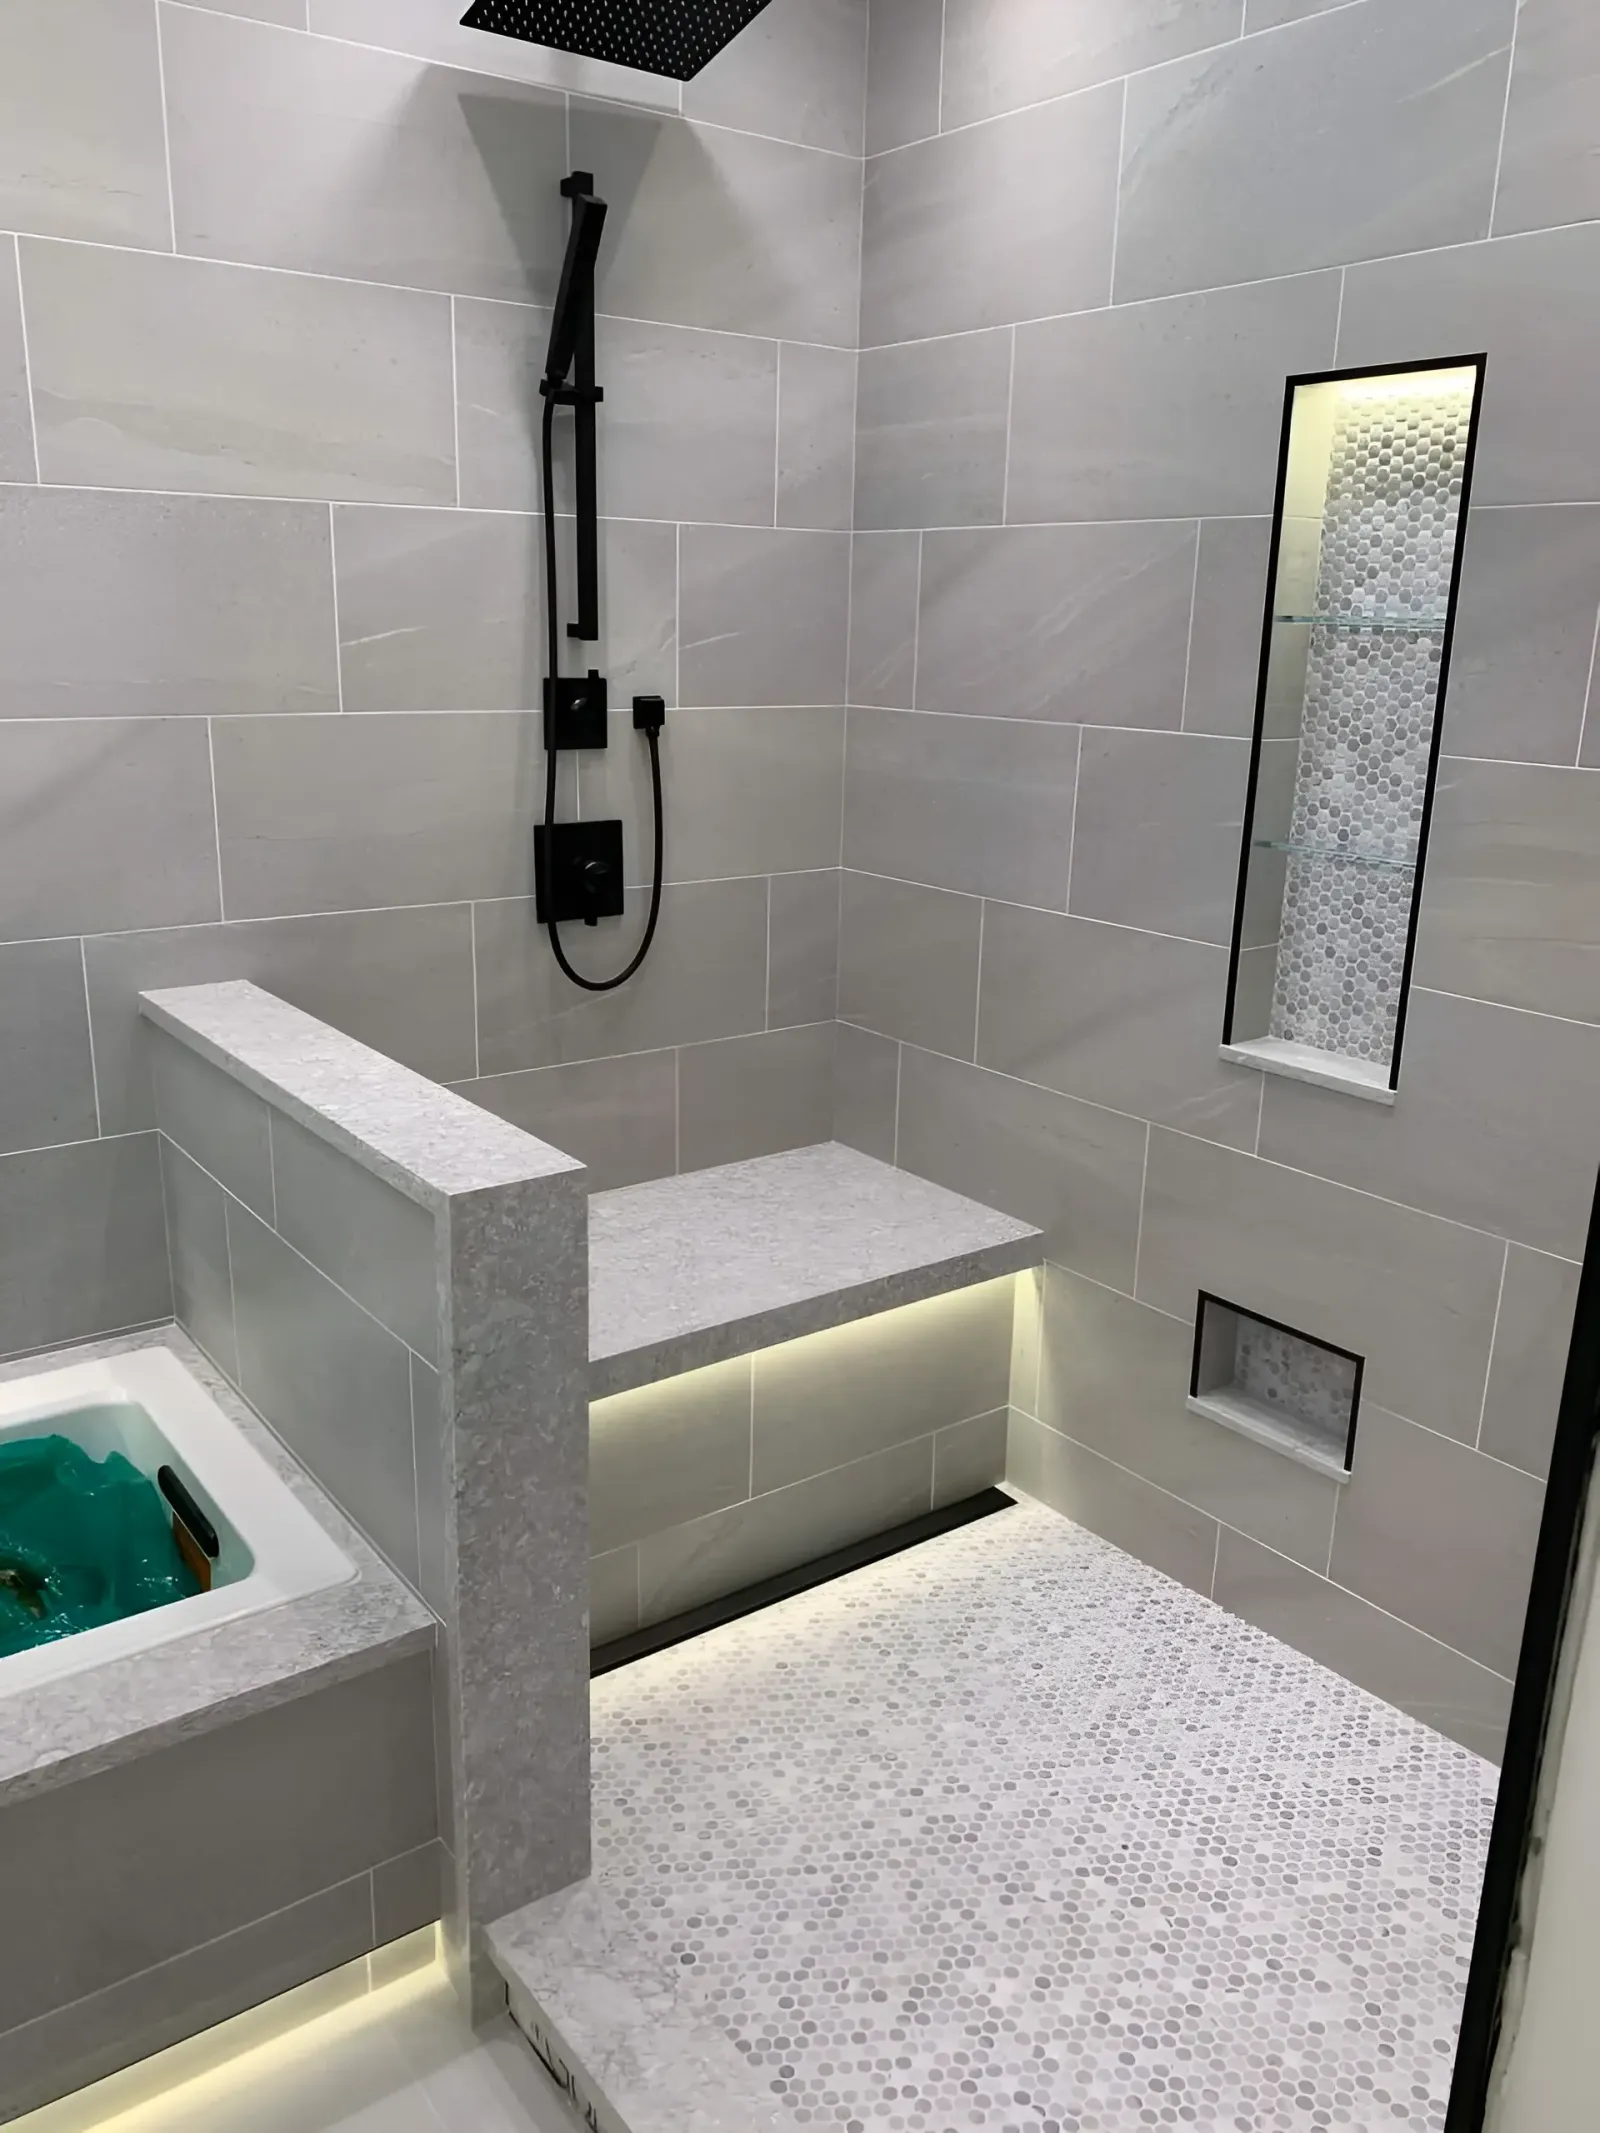
Tub to shower conversion in Bellevue, WA
Replace a bathtub nobody uses with a walk-in shower built for the way you actually live. Designed in 3D before we touch a tile.
Book Your Free Consultation
Free in-home visit. Written estimate after the visit.
Our Process

Book a Free Consultation
Tell us about your project and we'll set up a free, no-obligation consultation.

Measurements
Our team takes precise measurements of your walls and rooms to ensure accuracy.

Design and Visualization
We create a detailed project plan and a 3D visualization to help you envision the final result.

Approval and Execution
Once you approve the project, we handle the purchase and delivery of all materials and begin the work.
Our Happy Customers Say
5.0 on Google from 140+ reviews

"Professional, reliable, and skilled. Alex completed our bathroom remodel on time and within budget. The quality of workmanship exceeded our expectations. We couldn't be happier with the results!"
Robert G.

"Alex did a phenomenal job on our kitchen remodel!! He works fast and is meticulous. He really cares about the quality of his work and the satisfaction of his clients. We are so pleased with how our cabinets turned out!"

Jessee Baldwin
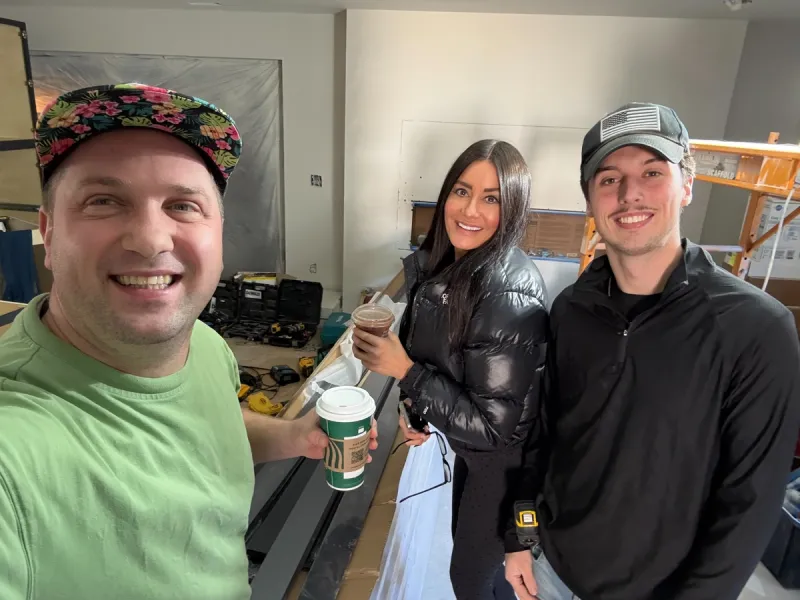
"Exceptional kitchen remodel and general contractor service !!! I rarely bother myself to leave feedbacks, but this guy deserves it. Highly professional and professionalism is in details- that's what this guy delivers . Alex is very positive personality, he is super punctual, intelligent and a very pleasant guy to work with . I wish him all the best in his business and without any hesitation I can recommend him to anyone who is looking high quality at a fair price."
Victor C.
Questions homeowners ask before a kitchen project
Do I need a permit for a tub to shower conversion in Bellevue?
Usually yes when plumbing or electrical work is involved, which is most conversions. We tell you exactly what your project needs before work starts and build the permit timeline into the schedule.
Will removing the tub hurt resale value?
Not if the home keeps at least one bathtub, which is the usual advice from local agents for family homes. In a master or hall bathroom that already has a second tub elsewhere, a walk-in shower is what most buyers prefer.
Can the entry be curbless?
In most cases yes. A curbless or low-threshold entry depends on the floor structure and drain position, which we check during measurement. It is a good choice if anyone in the home plans to age in place.
How much does a conversion cost?
It depends on tile, glass, plumbing changes and extras like a bench or heated floor. We give a written estimate after an in-home visit, and the consultation is free.
Service Area
We are proudly serving Seattle & surrounding areas
Ready to start? Book Your Free Consultation
Send the form or call (253) 466-8709. We come to your home with the samples, and a written estimate follows the visit.
From tub to walk-in shower
A tub nobody bathes in still does three jobs: it is the shower floor, the curb and the splash guard for the whole wet wall. Take it out, and each of those jobs has to be rebuilt from the subfloor up. Done right, the new shower stays dry for decades. Done fast, it stains the ceiling below within a couple of winters. Here is what a tub to shower conversion in Bellevue really involves, what drives the price, and what to decide before anyone opens a tile catalog.
What changes when the tub comes out
The alcove usually stays the same: about 60 inches wide and 30 to 32 inches deep, enough for a comfortable shower with room for a bench. Almost everything inside that footprint changes.
The drain gets bigger and usually moves
A tub drains through a 1½-inch trap at one end. The plumbing code Washington follows calls for a 2-inch drain for a shower, placed where the floor can slope to it: in the center, or along the back wall as a linear drain. That means opening the floor, rerouting the line to the trap and, in most cases, a plumbing inspection. Skipping the upsizing is how showers end up with water standing at the ankles.
The valve loses its spout
A tub valve feeds a spout and a shower head. The new mixer supplies water to the overhead shower, the handheld showerhead (mounted on a rail), or both simultaneously, the spout outlet is capped off inside the wall, and the mixer body is often replaced and installed to account for the new wall depth. It is also the right moment to move the controls toward the entry, so you can start the water without stepping into a cold stream.
Tile goes all the way up
Most tub surrounds stop five or six feet up, because a curtain and a high tub wall keep spray low. A walk-in shower with glass gets steam and spray everywhere, so the membrane and the tile continue to the ceiling, and an undersized exhaust fan usually gets replaced.
The floor outside the alcove changes too
Bathroom floor tile usually stops at the tub apron, so removing the tub leaves a raw strip where the curb or the new shower floor meets the room. A narrow patch rarely matches the color and texture of twenty-year-old tile, so many homeowners replace the entire bathroom floor during the renovation. This extends the work by a few days but eliminates a seam that would otherwise be visible every morning.
The window becomes part of the shower
Many Bellevue bathrooms built from the 1960s through the 1980s have a window over the tub. Inside a shower it is hit directly, so it needs safety glass, a frame, that tolerates water and a sloped, waterproofed sill, or it gets replaced with a smaller unit set higher. Ignoring the window is one of the most common reasons a new shower rots its own wall.
Curb, curbless and what makes it walk-in
A tub to walk-in shower conversion in Bellevue ends with one of two entries: a low curb a few inches high, or a curbless floor flush with the bathroom. Both are walk-in, the difference is how the floor is built. Installing a curbless shower requires recessing the floor base to create a slope toward the drain, since this depends on the direction and height of the floor joists, the final decision is made during an on-site inspection rather than over the phone. Many owners skip the door entirely and use a fixed glass panel with a 22- to 24-inch opening: nothing to swing, nothing to latch, less to clean. Blocking for grab bars goes into the wall now, even if the bars come later. Examples of former tub alcoves we have rebuilt are on raincityllc.com.
What a conversion costs here, and why
National cost guides quote $1,200 to $8,000. Those numbers describe an acrylic base and wall kit set over the old drain, not a tiled shower with a new drain, a new valve and an inspection in an Eastside house. A realistic picture of tub to shower conversion cost in Bellevue comes in three tiers. A tiled shower enclosure installed in an existing niche - featuring a low curb, a recessed niche for toiletries, a new thermostatic (or pressure-balancing) mixer, and a semi-framed glass enclosure - typically costs around $12,000-$18,000. Add a bench, a handheld on a slide bar, large-format porcelain and frameless glass, and the range moves to about $18,000 to $26,000. Creating a threshold-free entrance - featuring a recessed floor base, a linear drain, embedded mounts for handrails, and a window replacement - will cost a minimum of $25,000.
What moves a project between those ranges is rarely the price of tile per square foot. It is how far the drain travels, what the subfloor looks like once the tub is out, whether the window stays, and how much glass is involved. Water damage behind an old surround is common in houses over 30 years old, it is shown to you and priced before it is repaired, not folded into the total afterward. A niche framed between existing studs costs little, a bench or a second niche adds more labor than material. Keeping the shower inside the original alcove is the single biggest saving available.
The building matters as much as the bathroom
Bellevue conversions fall into three kinds of jobs, and the estimate should reflect which one you have.
Condos downtown
HOA approval, fixed work hours, booked elevators and scheduled water shutoffs set the pace, and most buildings ask for a work schedule before the first day. A concrete floor usually cannot be recessed, so a low curb replaces a true curbless entry. Because a leak lands in a neighbor's unit, the pan is flood-tested before any tile goes down.
Houses from the 1960s and 1970s
Lake Hills, Crossroads and Newport Hills have many homes with original cast-iron tubs. They weigh 300 pounds or more and are often broken in place to protect floors and stairs. Old supply lines and drain pipes are checked while the wall is open, because this is the cheapest moment to replace them.
Newer houses
Framing is usually sound and plumbing is easy to reach, so the work moves faster. Many have a one-piece fiberglass tub and shower unit, which usually has to be cut apart to leave the room. These homes often keep a tub in a second bathroom, which makes converting the primary bath an easy call at resale.
Comparing bids when you search nearby
A search for tub to shower conversion near me returns kit installers next to contractors who build tiled showers, and quotes can differ threefold. They are different products. Before comparing totals, ask every bidder the same questions:
- Is it tile on a sloped, waterproofed pan, or a prefabricated base with wall panels?
- Where will the drain sit, and will it be upsized to 2 inches?
- Does the membrane run to the ceiling, and is it flood-tested before tile?
- How will the window be handled?
- What happens to the price if the subfloor under the tub is wet?
- Who pulls the permit and schedules the inspection?
A bid that answers all six in writing can be compared. A bid that offers only a total cannot. A bathroom tub to shower conversion in Bellevue usually takes two to three weeks on site, plus permit time. To schedule a visit, fill out the form or call the office.