

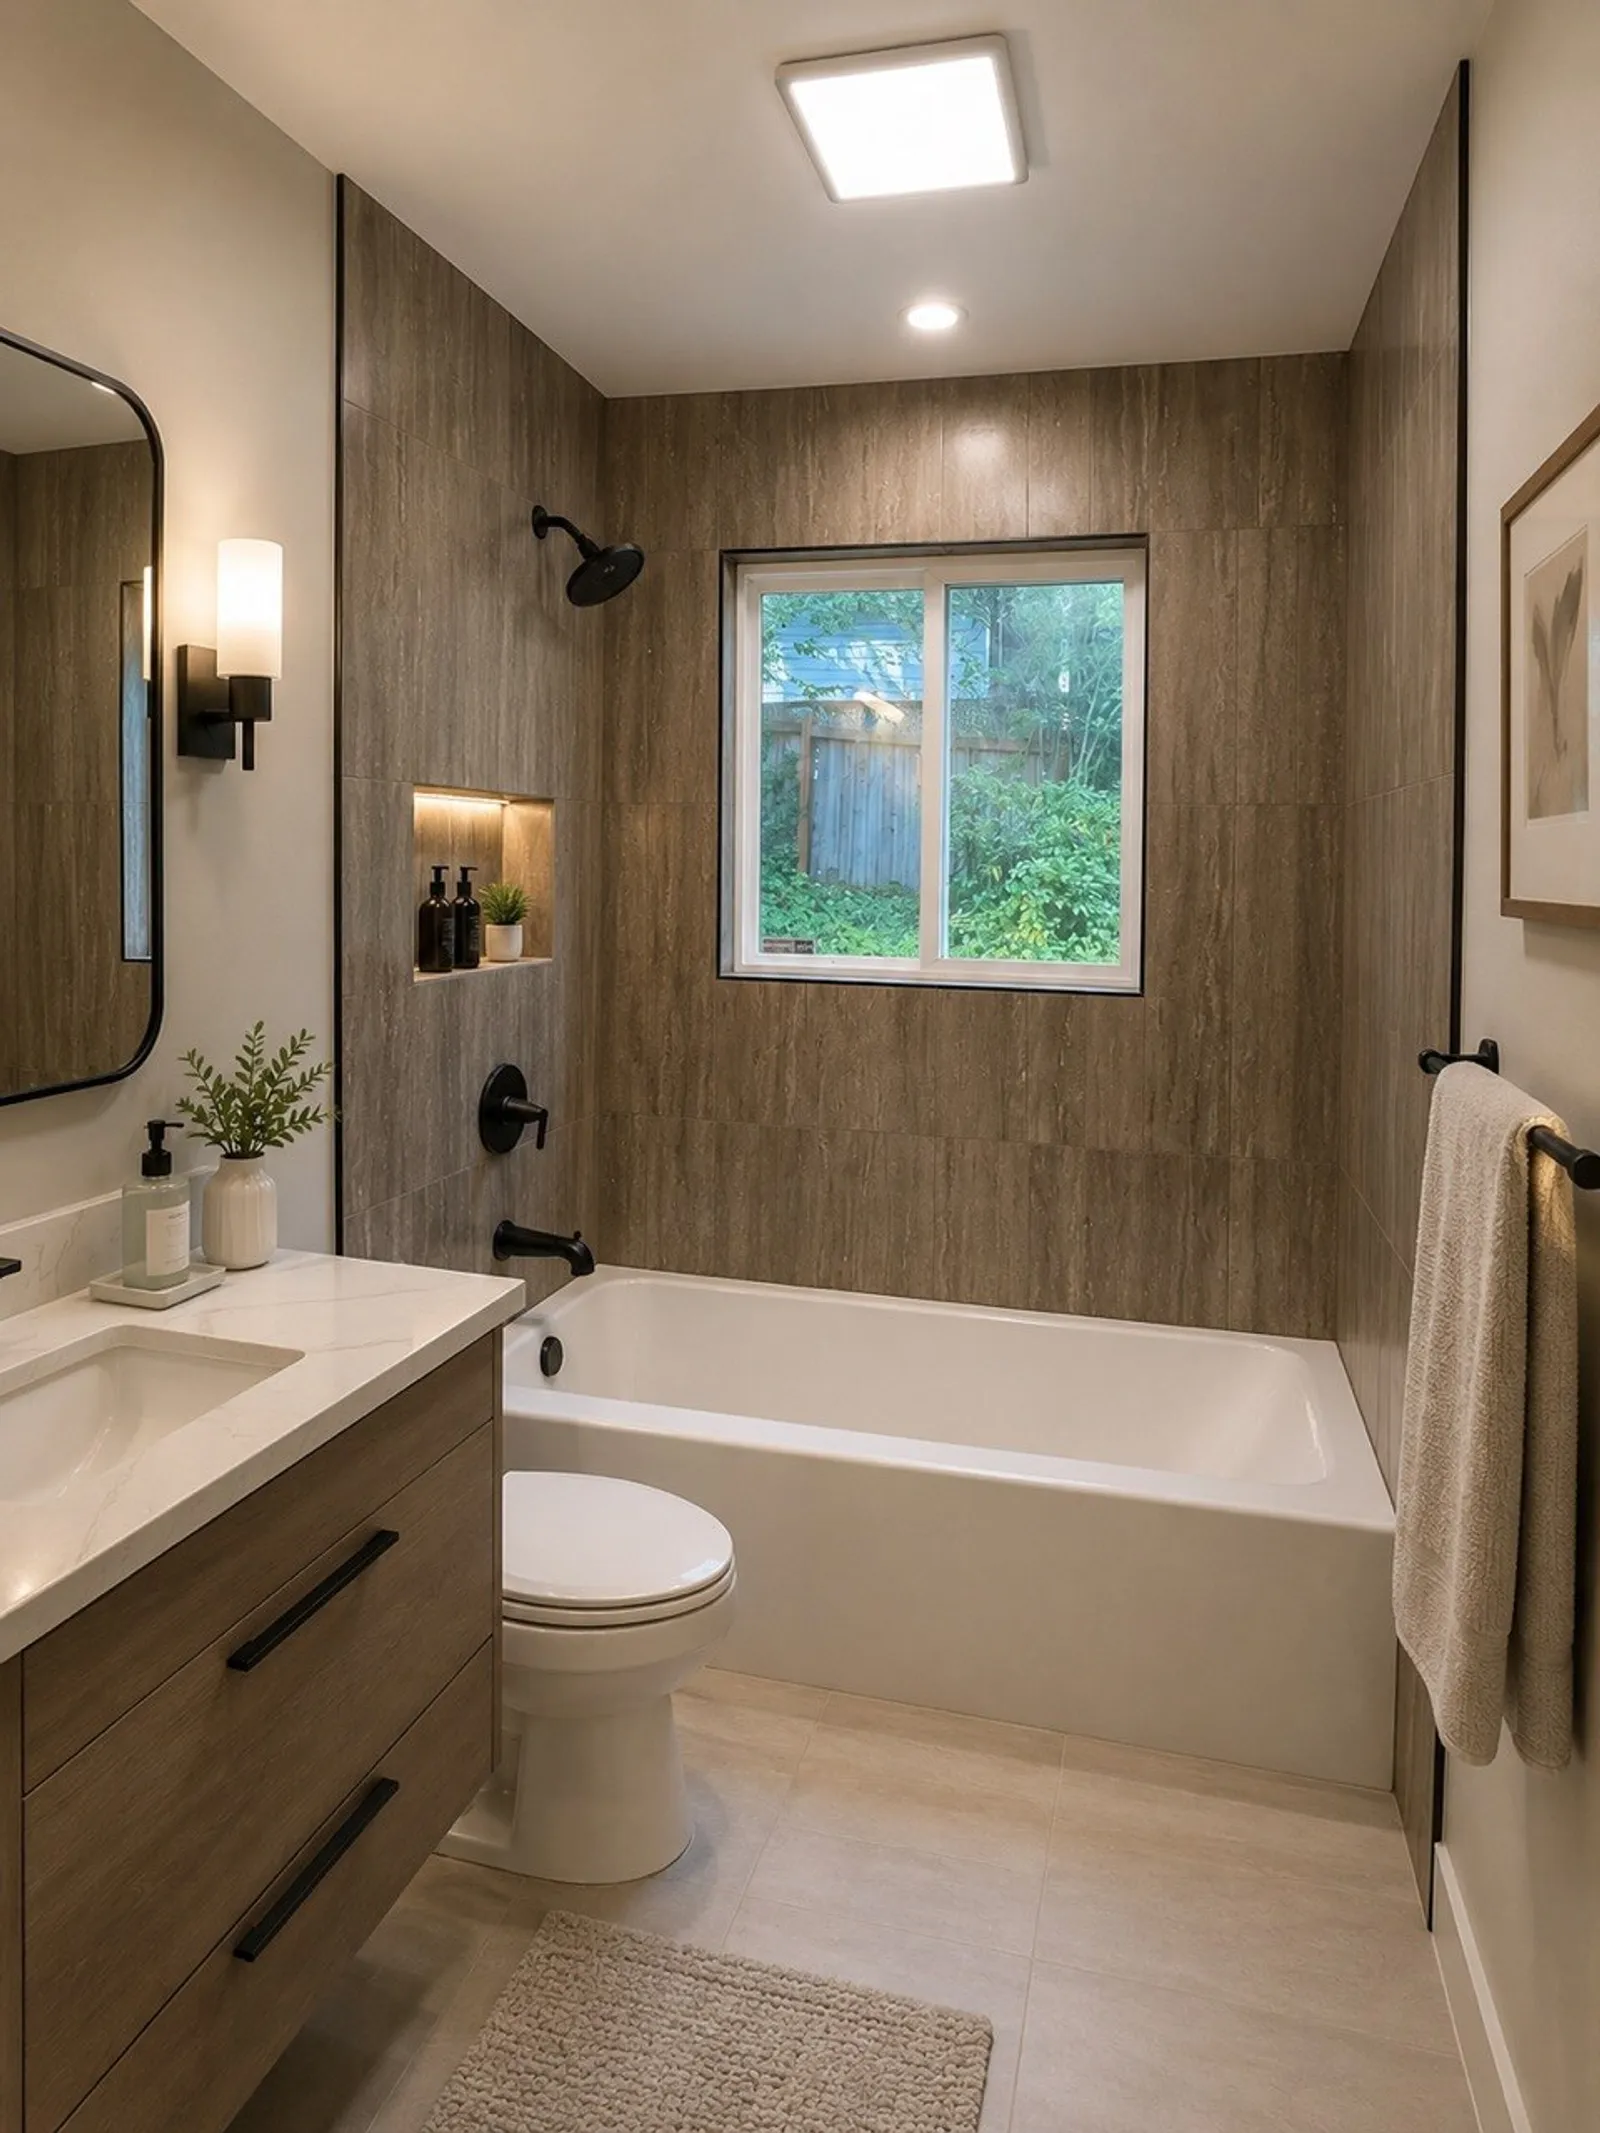
Shower to Tub Conversion in Bellevue and the Eastside
A shower stall replaced with a tub and a tiled surround, plumbed, waterproofed and finished by one licensed team.
Book Your Free Consultation
Free in-home visit. Written estimate after the visit.
Ready to add a tub to the house?
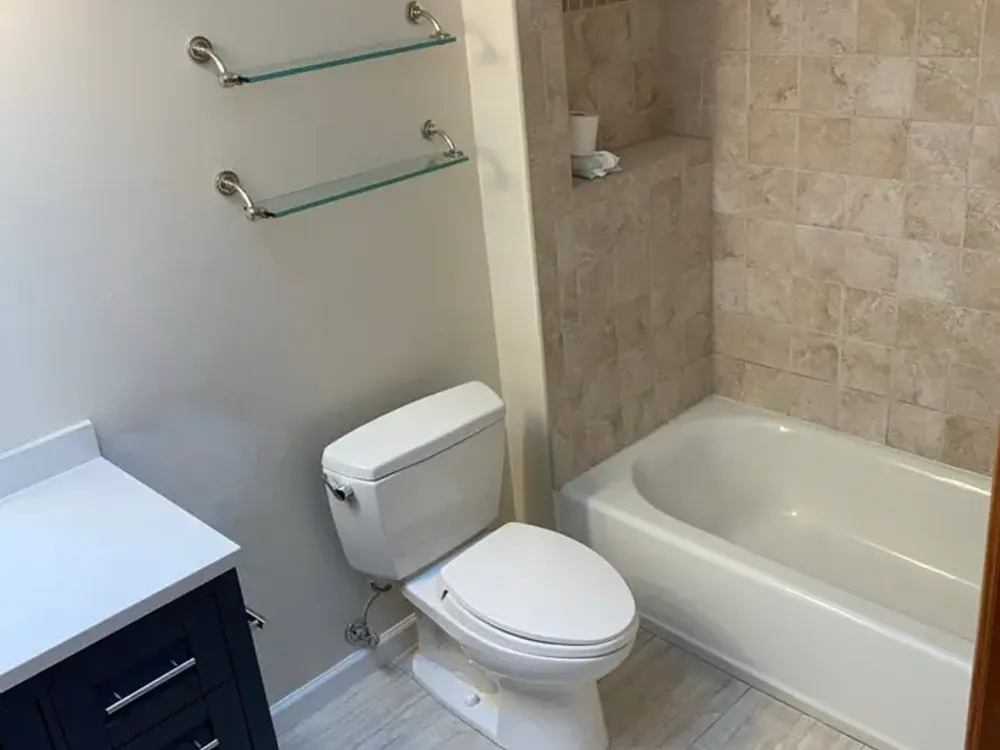
A house with a baby on the way and no tub, or a main bathroom with a shower stall where a soaking tub would be, is the usual reason we get this call. A tub is also what many buyers look for in at least one bathroom.
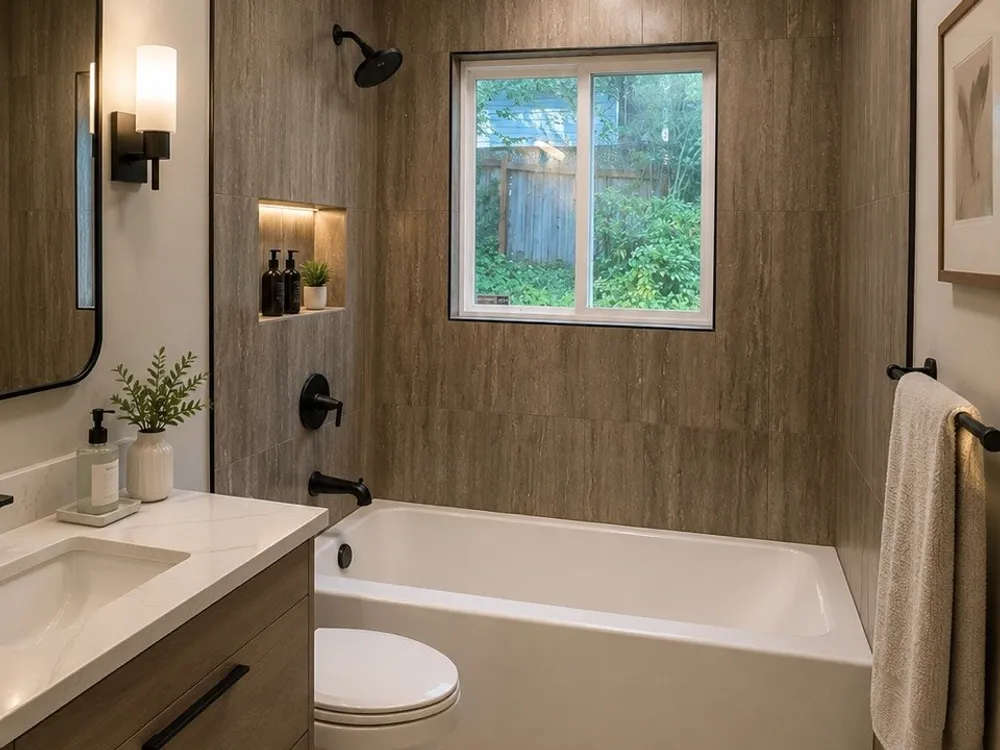
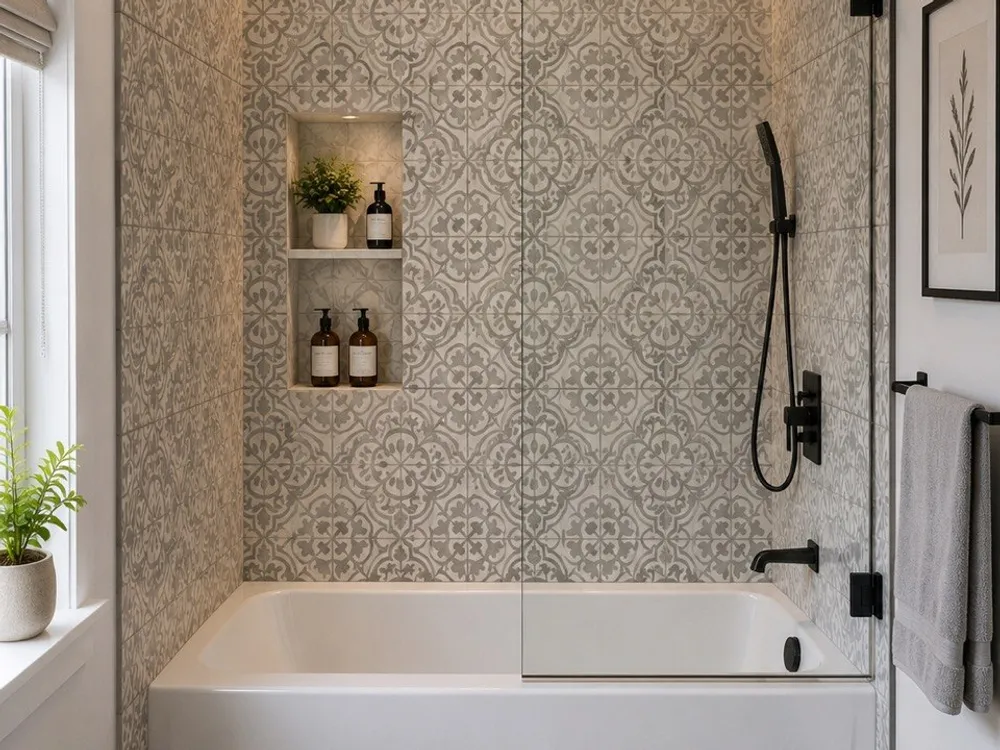
A shower-to-tub conversion with Rain City removes the shower stall, rebuilds the alcove for a tub, moves the drain and the valve to suit it, waterproofs the deck and the walls, and finishes with a tiled surround, a niche, a spout and a shower head over the tub.
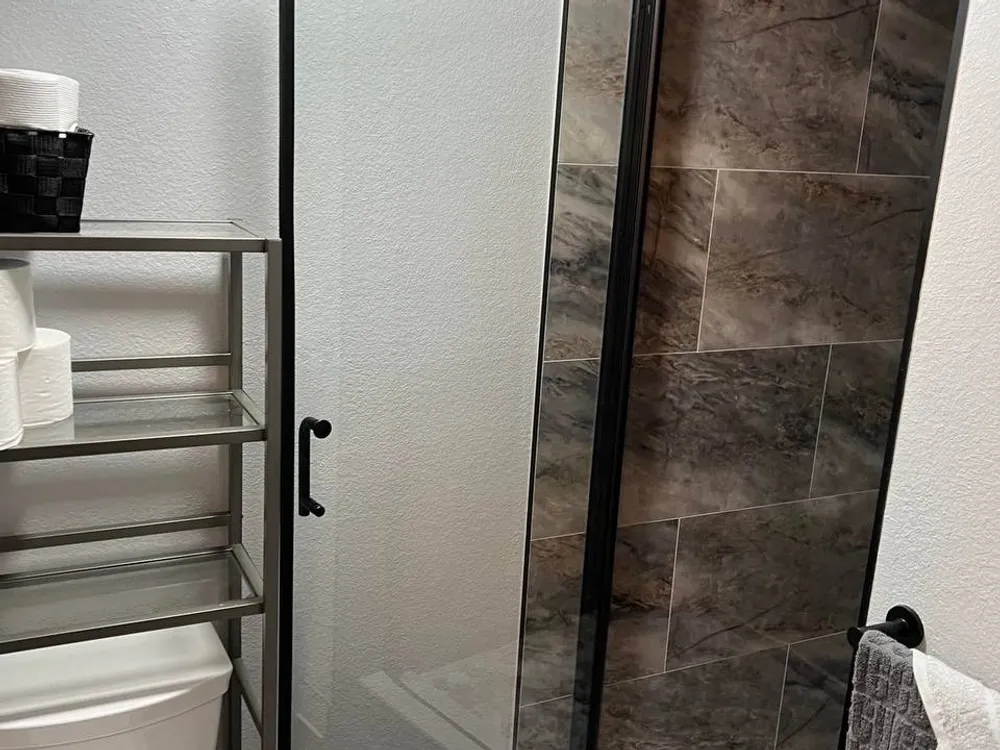
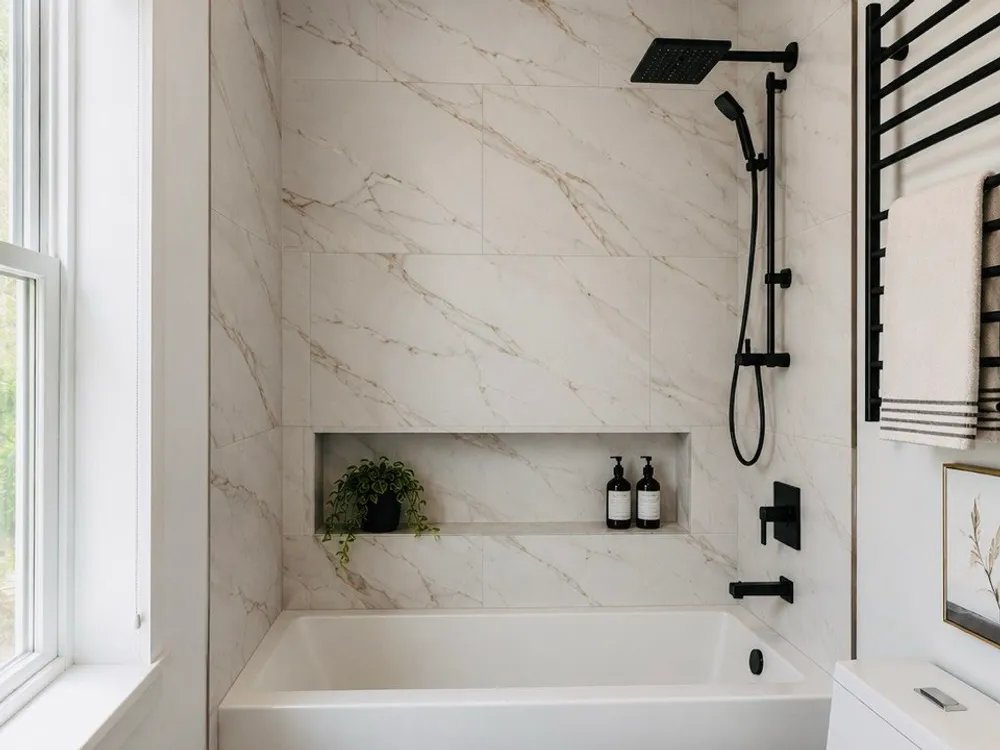
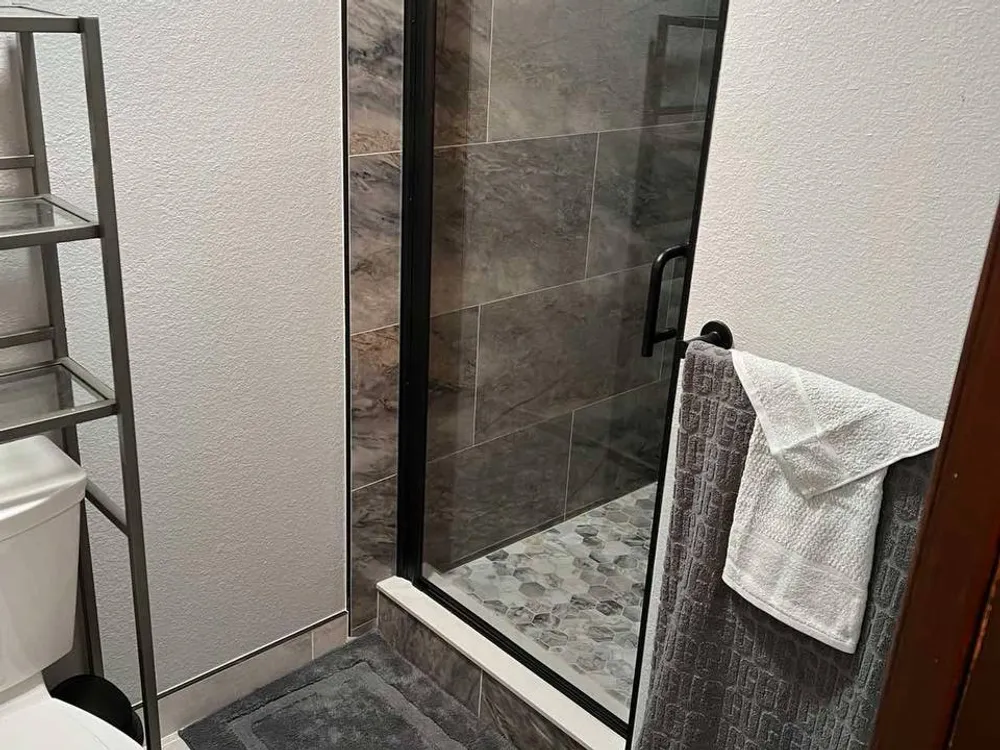
Will a tub fit? The numbers that decide
Alcove tubs come in a few standard sizes, and the alcove has to match one of them.
60 by 30 inches
The standard alcove tub. Most shower stalls are 36 to 48 inches wide, so the alcove is usually extended along the wall.
60 by 32 or 60 by 36
Deeper soaking tubs in the same length, for bathrooms with the width to spare.
54 by 30
A shorter tub for tight rooms, a compromise on legroom.
Drain end
Alcove tubs are left-hand or right-hand, decided by where the drain is; the drain can be moved, and moving it is part of the conversion.
Freestanding
If the room has the floor space, a freestanding tub needs no alcove at all, only a floor drain and a floor-mounted or wall-mounted filler.
What a shower-to-tub conversion includes
The alcove rebuilt for a tub, from the drain to the tile.

01
Shower stall removal
The stall, the pan and the tile out, the framing and the subfloor checked.

02
Alcove framing
The opening framed or extended to the length of the new tub, blocking added for the surround and a future grab bar.

03
Drain and plumbing
The drain and overflow moved to the tub position, a new valve, spout and shower head over the tub.

04
Tub set and waterproofed
An alcove tub set level on a bed, the deck and the walls waterproofed before tile.

05
Tiled surround
Porcelain or stone tile to the ceiling with a niche for bottles.

06
Glass or curtain
A glass panel or door on the tub, or a rod for a curtain, your choice.

07
Floor and finish
Floor tile patched or replaced where the stall was, trim and paint to finish.
Our Happy Customers Say
5.0 on Google from 140+ reviews

"Professional, reliable, and skilled. Alex completed our bathroom remodel on time and within budget. The quality of workmanship exceeded our expectations. We couldn't be happier with the results!"
Robert G.

"Alex did a phenomenal job on our kitchen remodel!! He works fast and is meticulous. He really cares about the quality of his work and the satisfaction of his clients. We are so pleased with how our cabinets turned out!"

Jessee Baldwin
"Exceptional kitchen remodel and general contractor service !!! I rarely bother myself to leave feedbacks, but this guy deserves it. Highly professional and professionalism is in details- that's what this guy delivers . Alex is very positive personality, he is super punctual, intelligent and a very pleasant guy to work with . I wish him all the best in his business and without any hesitation I can recommend him to anyone who is looking high quality at a fair price."
Victor C.
Four things you do not have to organize yourself
One contractor, one schedule
Plumbing, electrical, tile and carpentry run under one Washington license and one schedule. One call when you have a question, one signature for the work.
You see it in 3D before demolition
After measurements you get a 3D model of the finished bathroom. Move things around, swap the door style or change the tile on screen, not after the old bathroom is gone.
The samples come to your home
We bring cabinet doors, stone and tile samples to the consultation, so you compare them in your own light, next to your floor and walls. The full set is at our Bellevue office.
One year on the workmanship
The work is covered for one year after completion. Materials carry their manufacturers' warranties. Anything found behind the walls is priced separately from the original estimate.
Our Process

Book a Free Consultation
Tell us about your project and we'll set up a free, no-obligation consultation.

Measurements
Our team takes precise measurements of your walls and rooms to ensure accuracy.

Design and Visualization
We create a detailed project plan and a 3D visualization to help you envision the final result.

Approval and Execution
Once you approve the project, we handle the purchase and delivery of all materials and begin the work.
Bathrooms we have remodeled
All projects


Questions homeowners ask before a bathroom project
Does a shower-to-tub conversion need a permit?
Usually yes, because the drain, the overflow and the valve move. We handle the application with your city.
Will a tub fit where the shower is?
A standard alcove tub needs about 60 by 30 inches. Many shower stalls are shorter, so the alcove is extended or the layout adjusted; we measure and show you in 3D before anything is removed.
Can I have a shower over the tub?
Yes. A valve, a spout and a shower head over the tub with a glass panel or a curtain is the usual setup.
Can I stay in the house during the work?
Yes, most homeowners stay. We keep the work area clean and contained so the rest of the house stays usable, and we tell you in advance on which days the bathroom is out of use.
What happens if you find a problem behind the wall?
It happens in older homes: old wiring, water damage, plumbing that has to be brought up to code. That is separate work, priced separately from your original estimate, and we show it to you before it is done.
Is there a warranty on the work?
Yes. One year on our workmanship. Materials are covered by their manufacturers' warranties.
Service Area
We are proudly serving Seattle & surrounding areas
Ready to start? Book Your Free Consultation
Send the form or call (253) 466-8709. We come to your home with the samples, and a written estimate follows the visit.
Shower to tub conversion in Bellevue, WA
Rain City Kitchen & Bath replaces shower stalls with alcove tubs across Bellevue and the Eastside. The stall comes out, the alcove is framed to the length of the tub, the drain and valve are moved, the deck and walls are waterproofed, and a tiled surround with a niche, a spout and a shower head over the tub finish the job, all under one Washington contractor license.
When a tub makes sense
A family with small children, a main bathroom that deserves a soaking tub, or a house with no tub at all before it goes on the market. Buyers expect a tub in at least one bathroom.
Planned before demolition
The alcove is measured and the tub, tile and fixtures are shown in a 3D model first. The floor, the vanity and the toilet can be done in the same project.