

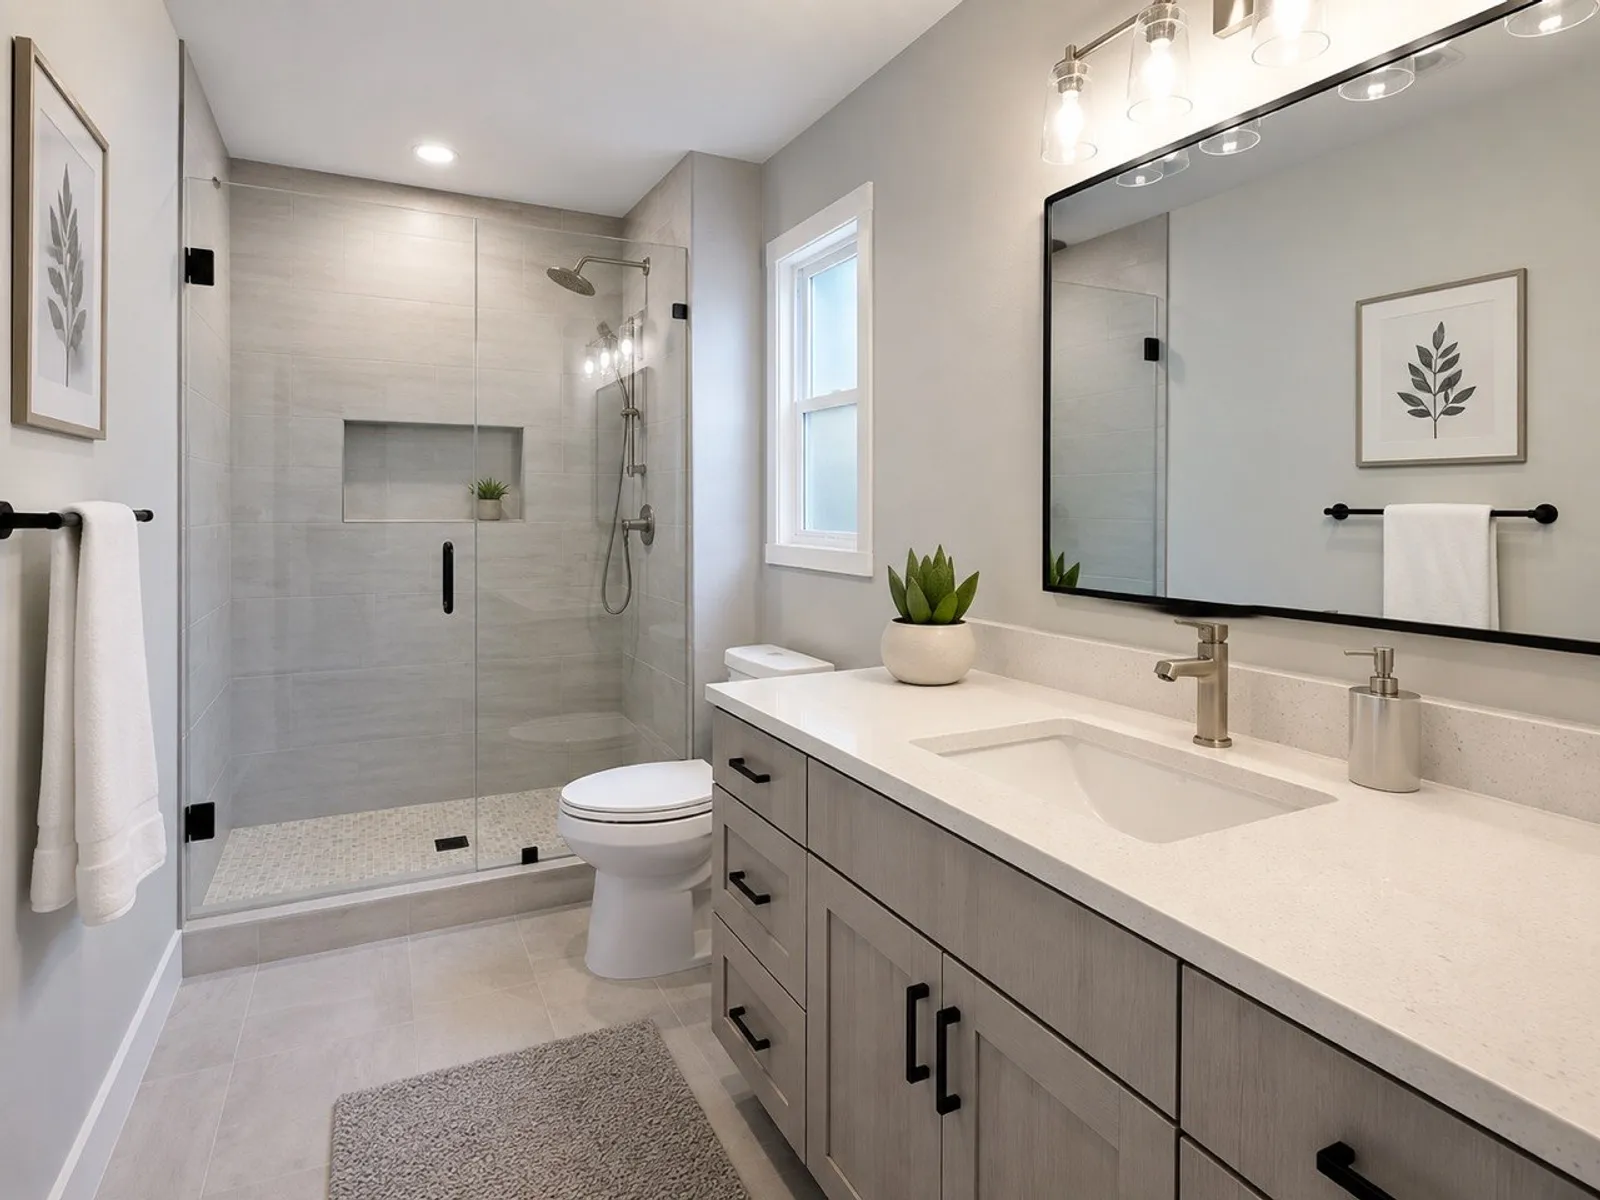
Custom bathroom cabinets and vanities in Bellevue
Vanities, linen cabinets and medicine cabinets built to the room, with stone tops, sinks, mirrors and lighting.
Book Your Free Consultation
Free in-home visit. Written estimate after the visit.
Ready for a vanity that fits the room?
Stock vanities come in a few widths, and bathrooms do not. The result is a cabinet with a filler strip on each side, drawers that hit the toilet and a top that ends short of the wall.
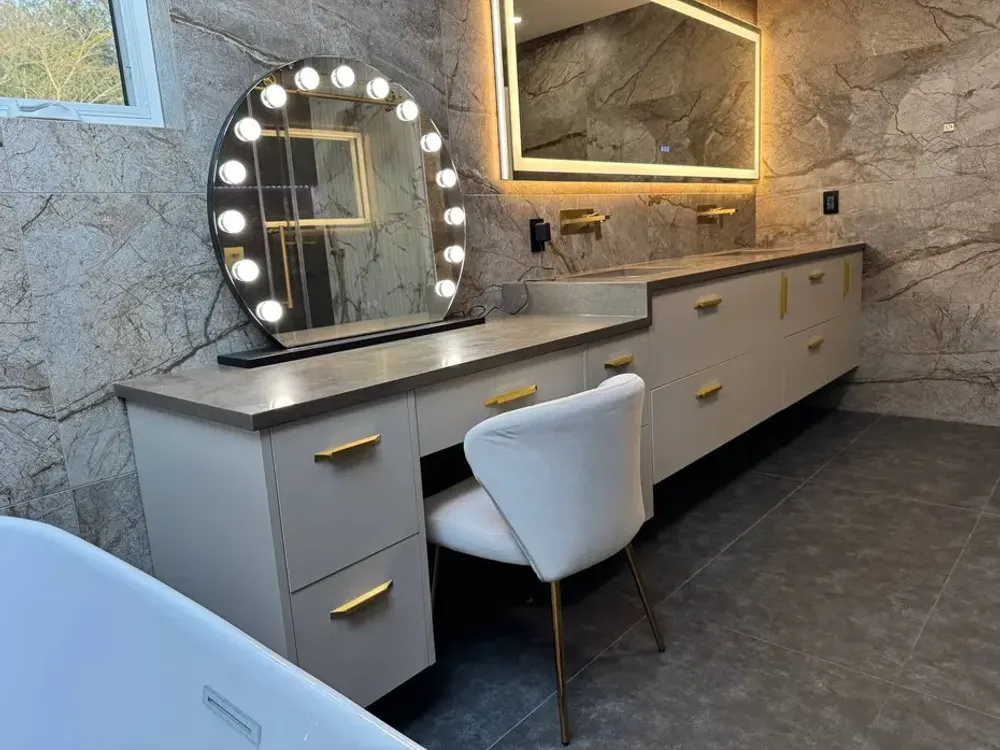
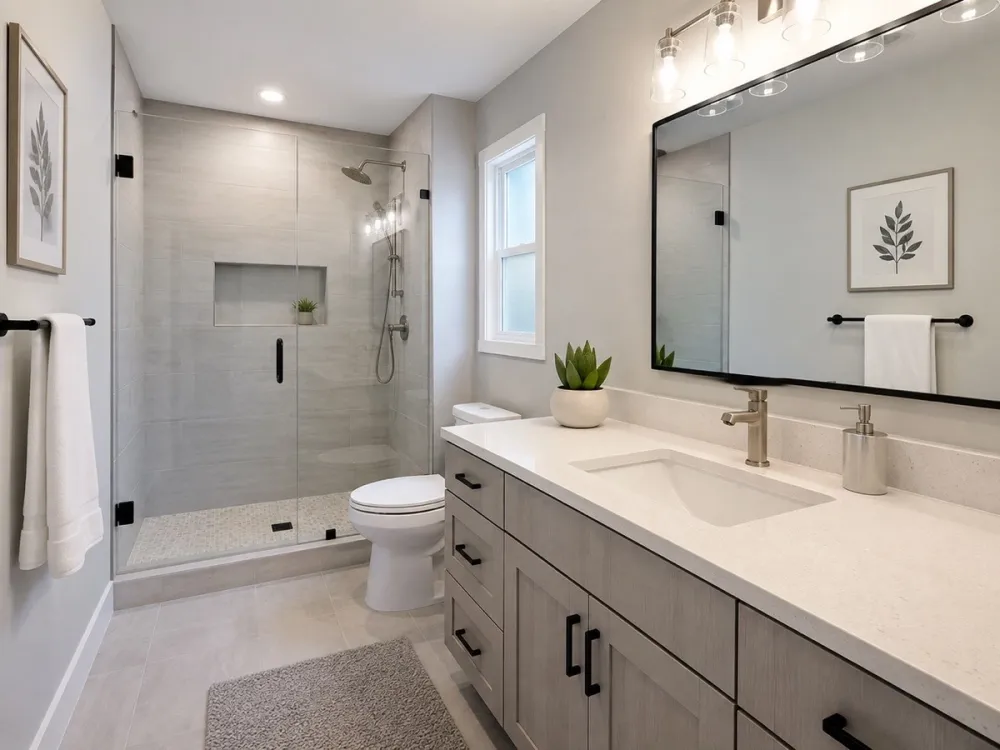
Rain City designs, supplies and installs bathroom cabinets to the room: single and double vanities, floating vanities, linen towers, medicine cabinets and open shelving, in the same door styles and finishes as our kitchen cabinets, with quartz or natural stone tops, sinks, faucets, mirrors and lighting.
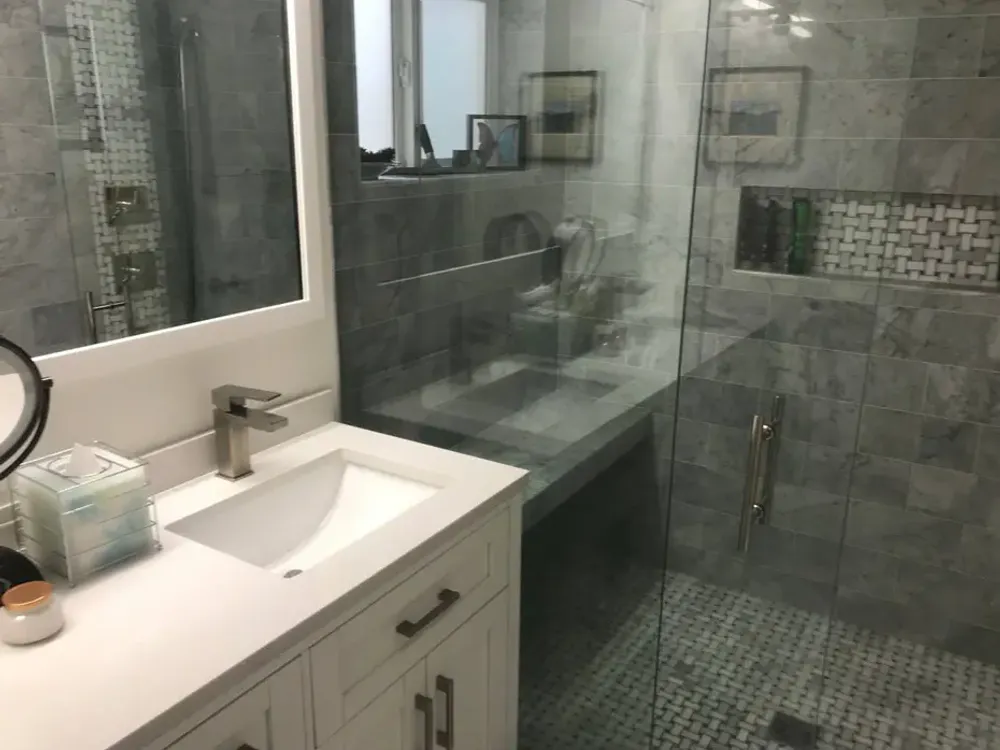
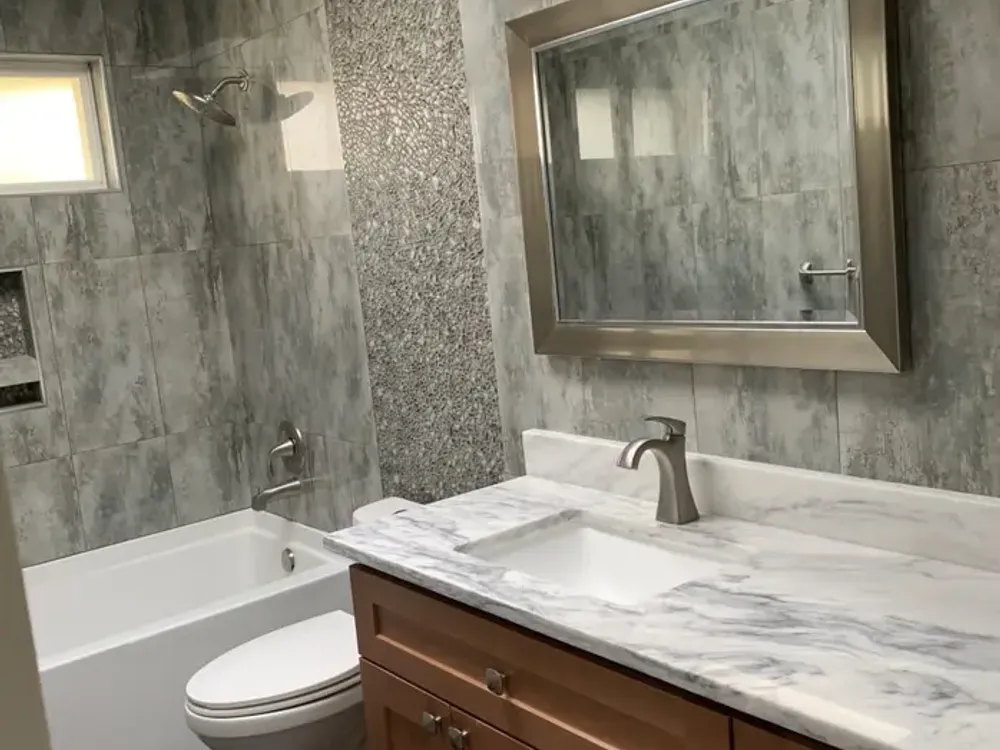
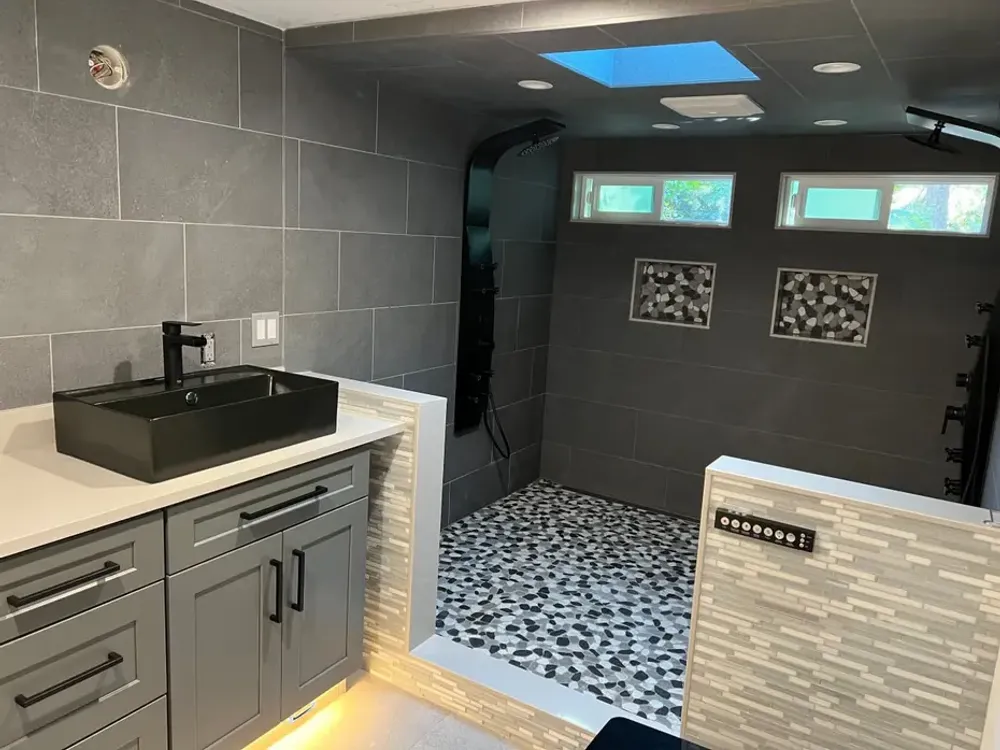
What a bathroom cabinet project includes
Cabinets, tops, sinks, mirrors and light, in one finish.

01
Single and double vanities
Vanities built to the wall length, with drawers where the plumbing allows and doors where it does not.

02
Floating vanities
Wall-hung cabinets that free the floor and make a small bathroom feel bigger.

03
Door styles and finishes
Shaker, Flat and custom doors, painted, stained or wood grain, matched to the tile and the hardware.

04
Stone tops and sinks
Quartz or natural stone tops with undermount, vessel or integrated sinks, cut on the template of the finished cabinet.

05
Linen towers and medicine cabinets
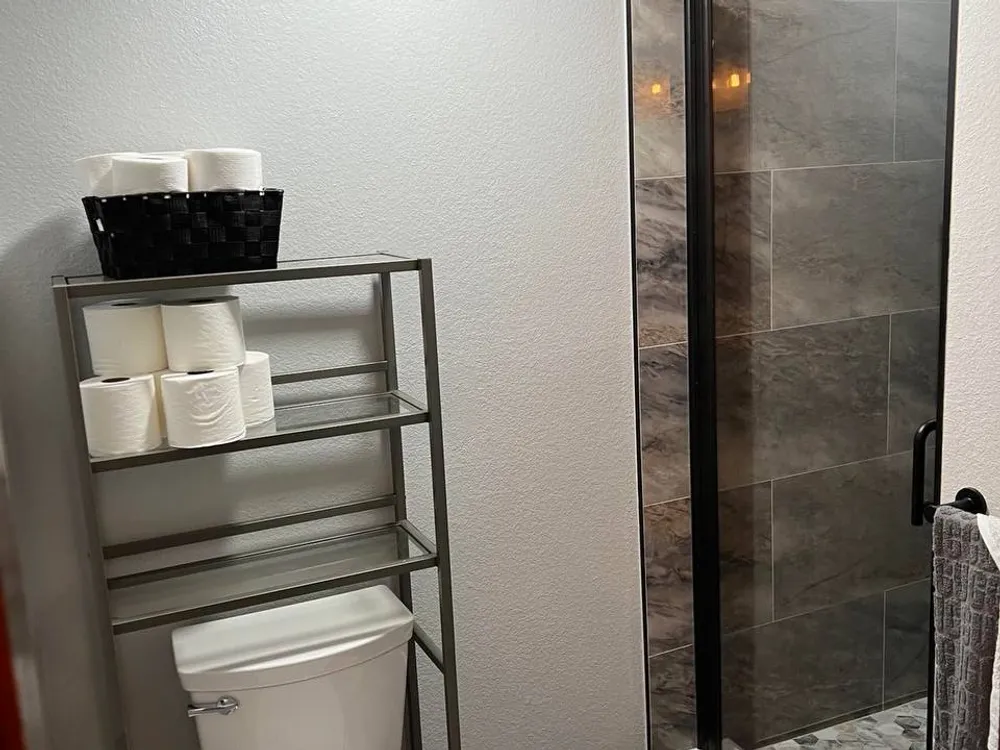
Tall storage for towels, recessed medicine cabinets and open shelving next to the shower.

06
Mirrors and lighting
Framed or backlit mirrors, sconces and vanity lights on new circuits under our license.

07
Faucets and plumbing
Faucets set and the drain and supply lines reconnected, with the shutoffs replaced when they are old.
Our Process

Book a Free Consultation
Tell us about your project and we'll set up a free, no-obligation consultation.

Measurements
Our team takes precise measurements of your walls and rooms to ensure accuracy.

Design and Visualization
We create a detailed project plan and a 3D visualization to help you envision the final result.

Approval and Execution
Once you approve the project, we handle the purchase and delivery of all materials and begin the work.
Vanity choices that change how the bathroom works
Six decisions made at the design stage.
Width
Built to the wall, minus the clearance the toilet needs; a wider vanity is the cheapest way to add storage.
Drawers or doors
Drawers hold more and show everything; doors are needed where the plumbing trap sits. Most custom vanities combine both.
Floating or on the floor
A wall-hung vanity shows more floor and makes cleaning easy; a floor-standing one holds taller items.
One sink or two
Two sinks need roughly five feet of vanity; below that, one sink and more counter is the better bathroom.
Top and sink
Quartz or natural stone, undermount, vessel or integrated sink, decided together with the faucet.
Mirror and light
A mirror sized to the vanity, sconces at eye level or a backlit mirror, on a switch by the door.
Four things you do not have to organize yourself
One contractor, one schedule
Plumbing, electrical, tile and carpentry run under one Washington license and one schedule. One call when you have a question, one signature for the work.
You see it in 3D before demolition
After measurements you get a 3D model of the finished bathroom. Move things around, swap the door style or change the tile on screen, not after the old bathroom is gone.
The samples come to your home
We bring cabinet doors, stone and tile samples to the consultation, so you compare them in your own light, next to your floor and walls. The full set is at our Bellevue office.
One year on the workmanship
The work is covered for one year after completion. Materials carry their manufacturers' warranties. Anything found behind the walls is priced separately from the original estimate.
Our Happy Customers Say
5.0 on Google from 140+ reviews

"Professional, reliable, and skilled. Alex completed our bathroom remodel on time and within budget. The quality of workmanship exceeded our expectations. We couldn't be happier with the results!"
Robert G.

"Alex did a phenomenal job on our kitchen remodel!! He works fast and is meticulous. He really cares about the quality of his work and the satisfaction of his clients. We are so pleased with how our cabinets turned out!"

Jessee Baldwin

"Exceptional kitchen remodel and general contractor service !!! I rarely bother myself to leave feedbacks, but this guy deserves it. Highly professional and professionalism is in details- that's what this guy delivers . Alex is very positive personality, he is super punctual, intelligent and a very pleasant guy to work with . I wish him all the best in his business and without any hesitation I can recommend him to anyone who is looking high quality at a fair price."
Victor C.
Vanities and bathroom cabinets we have installed
All projects


Before you call: the questions we hear most
Custom or standard vanity?
Standard vanities fit common widths and cost less. A custom vanity is built to the wall, uses the space to the last inch and gets the drawer layout you want. Small and odd-shaped bathrooms usually benefit most from custom.
Can the new vanity be wider than the old one?
Often yes, if the toilet clearance allows it. We measure and show the new width in the 3D model.
Do you match the kitchen cabinets?
Yes. The same door styles and finishes are available for the bathroom, so the house reads as one design.
Is there a warranty on the work?
Yes. One year on our workmanship. Materials are covered by their manufacturers' warranties.
Do you offer financing?
Yes. We partner with financing providers and can help you find a payment plan that fits your budget, including low-interest and promotional options.
Can I stay in the house during the work?
Yes, most homeowners stay. We keep the work area clean and contained so the rest of the house stays usable, and we tell you in advance on which days the bathroom is out of use.
Ready to start? Book Your Free Consultation
Send the form or call (253) 466-8709. We come to your home with the samples, and a written estimate follows the visit.
Service Area
We are proudly serving Seattle & surrounding areas
Custom vanities and bathroom cabinets in Bellevue
A vanity is the hardest-working cabinet in the house. It stands in the wettest room, carries a stone top and a sink full of water, and gets opened a dozen times before work. Built for the room and installed on solid ground, it disappears into the routine. A catalog box squeezed between the wall and the toilet gets noticed every single morning.
Why the old vanity never really fit
Stock vanities come in a handful of widths, usually 24, 30, 36, 48, 60 and 72 inches, with a standard depth of 21 inches. Eastside bathrooms were not drawn to that list. A 1960s rambler may have a 41-inch alcove, a downtown condo a wall that ends at a window, a primary bath room for 66 inches but not 72. Whatever is left over turns into filler strips and dead corners.
Height is the quieter problem. Many older vanities stand 30 to 32 inches tall, while most homeowners now prefer 34 to 36 inches, closer to kitchen counter height and easier on the back. And the particleboard boxes common in builder-grade cabinets swell at the toe kick and under the sink after years of splashes and a slow drip from a supply line.
What happens during a custom vanity installation
A proper custom vanity installation in Bellevue starts with the plumbing, not with a tape measure along the wall. We record the height of the drain, the pipe outlet locations, and the position of the shut-off valves, as these factors determine where pull-out drawers can be placed. A U-shaped drawer can fit around the trap, whereas a full-depth drawer cannot pass through it.
Floating vanities need more than screws into drywall. A 48-inch wall-hung cabinet with a quartz top, a sink and full drawers can carry well over 150 pounds, all of it hanging on the wall. If the wall is open, we add solid blocking between the studs. If it is closed, we open a narrow strip, install the blocking and patch it before the cabinet goes up.
Then come the details that separate a fitted vanity from a delivered one:
- the base is shimmed level first, because floors in older homes rarely are;
- side panels are scribed to the wall, so no gap of light shows;
- the stone top is templated on the installed cabinet, not on a drawing;
- old multi-turn shutoff valves, which tend to seize or drip after decades, are replaced with quarter-turn valves while the wall is accessible.
Linen towers, medicine cabinets and storage over the toilet
Most bathrooms run out of storage long before they run out of wall. That is why bathroom cabinet installation in Bellevue homes usually covers three more pieces: a linen tower, a recessed medicine cabinet and a cabinet or shelves above the toilet.
A recessed medicine cabinet fits between studs, which leaves about 14.5 inches of width in a standard wall. Before cutting, we check the bay for vent pipes, wiring and insulation; an exterior wall changes the plan. The tall linen cabinet is wall-mounted, its doors match the style of the vanity unit, and it is aligned with the vanity's plinth, creating the impression of a single, cohesive piece of furniture. The cabinet above the toilet is positioned high enough to allow the cistern lid to be removed, while also ensuring that a person standing up runs no risk of hitting their head on the unit. Moisture shapes every material choice. We use plywood boxes, sealed edges and doors finished on all sides, and we check that the exhaust fan actually moves air outside.
Replacing a vanity in a finished bathroom
A bathroom vanity replacement in Bellevue looks like a one-day job until the old cabinet comes out. Three things often lie behind it.
The floor. Tile or vinyl frequently stops at the footprint of the old vanity, so a narrower or wall-hung cabinet exposes bare subfloor. We take a look under the old base before you choose a new size.
The wall. Paint lines, an old backsplash and anchor holes leave marks that a different height or width will not cover. Work to repair damage and paint should be included in the plan, rather, than appearing as an unexpected invoice.
The building. Residential complexes have their own rules: the homeowners' association (HOA) establishes procedures for shutting off utility risers, elevator reservations, and permitted working hours, and the work schedule is arranged in compliance with these requirements.
The usual sequence is simple. The old vanity comes out, the new cabinet is set and leveled, the top is templated, and once fabrication is done the top, sink and faucet go in. You know in advance which days the sink is out of use.
What drives the price of a new vanity
A price quoted over the phone is a guess, because the bathroom vanity replacement cost in Bellevue depends on things that are easy to see at a consultation and impossible to see in a photo. The main drivers:
- Cabinet type: stock, semi-custom or built to the room.
- Width and sink count: a second sink adds supply lines, a drain and a second faucet.
- Top and sink: quartz or natural stone; undermount, vessel or integrated basin; edge profile and backsplash.
- Electrical: New GFCI-protected wiring is required for wall-mounted light fixtures, an illuminated mirror, or an in-drawer outlet.
- What hides behind the old vanity: the condition of the floor, the wall and the valves.
Where to save and where not to: a mid-range box with a good top is a sensible compromise, an expensive top on a particleboard box is not. Reusing thirty-year-old valves to trim one line item is the most common false economy we see. Ask any contractor to split the quote into cabinet, top, plumbing, electrical and finishing, so you compare the same scope.
Finished vanities and bathroom cabinets in different widths, finishes and tops are in the project gallery on raincityllc.com. When you are ready, book a free consultation and we will bring samples of doors, stone, and tile, take measurements of the room and plumbing fixtures, and, of course, provide a written quote after the visit. Even before work begins, you will see the new vanity in a 3D model of your bathroom.