


Issaquah kitchen and bathroom remodel with 3D design
From Olde Town originals to Highlands builder homes: kitchens and bathrooms planned in 3D, built by a licensed contractor.
- Licensed and insured Washington general contractor
- 3D design of your kitchen or bathroom before any demolition
- Free in-home consultation and a written estimate after the visit
Book Your Free Consultation
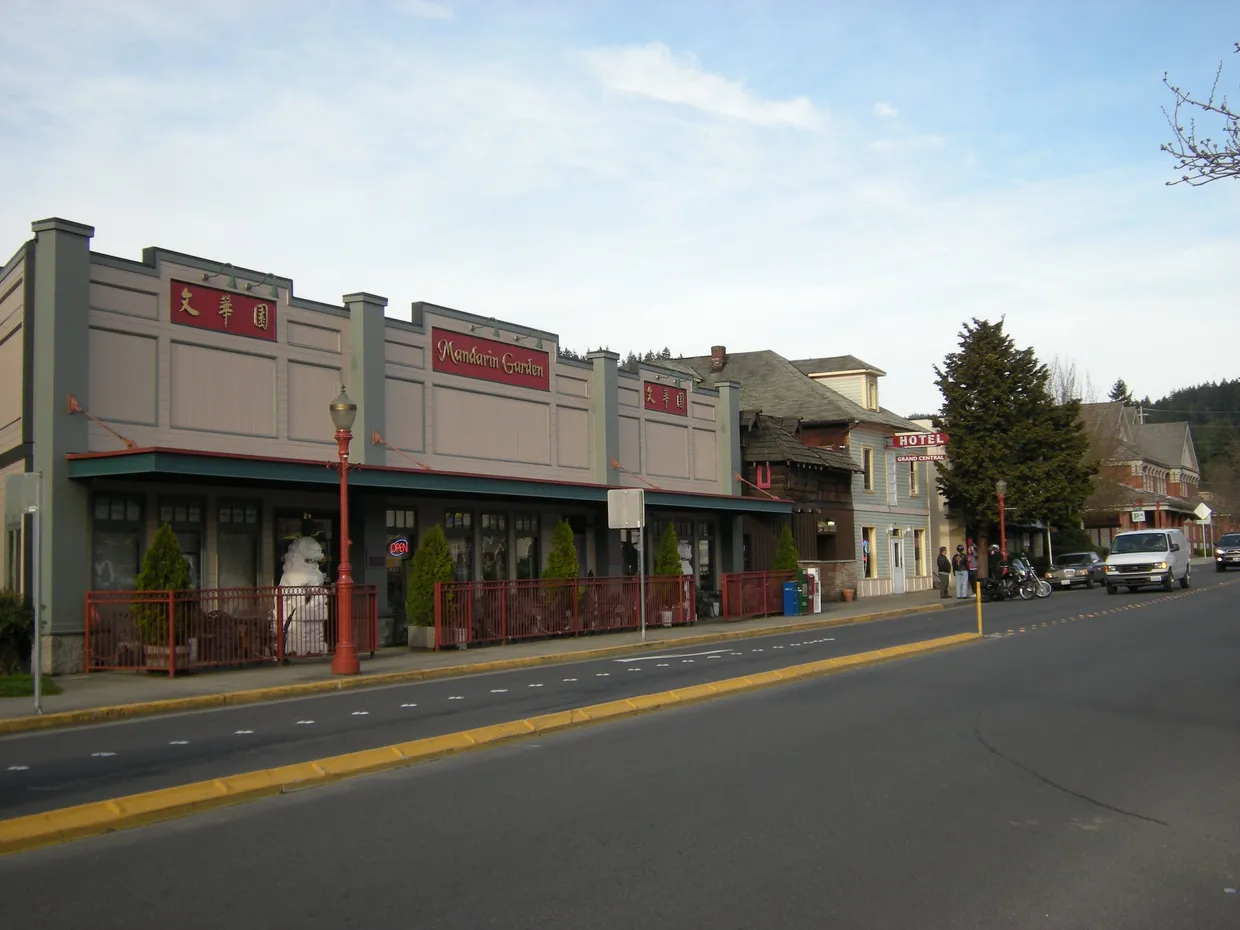
Kitchen and bathroom remodeling in Issaquah, from Olde Town to the Highlands
Issaquah splits by altitude. Down in Olde Town and along the creek the houses go back generations. On Squak Mountain they are 1970s and 80s customs in the trees. And up in the Issaquah Highlands and Talus, whole neighborhoods arrived after 2000 with matching builder finishes that are now hitting the twenty-year mark.
Each band asks for something different. Downtown it is careful updating: modern kitchens and baths that respect an older structure. On the mountain it is custom work in custom houses. In the Highlands it is the great builder-package swap: real cabinets, stone counters, a tiled shower in place of the insert. In every case the plan is built in 3D and approved by you before demolition.
I-90 puts Issaquah a straight shot from our downtown Bellevue office. Alex brings cabinet doors, stone and tile samples to the consultation, and the full set is at the office if you want to compare more before choosing.
What we remodel in Issaquah
Each card opens the full service page with materials, door styles and photos of finished work.

Kitchen Renovation & Cabinets
Transform your kitchen with custom cabinets. Choose from Shaker, Flat, or custom door styles in a variety of colors and finishes.
Learn more →
Kitchen Countertops
Premium natural stone countertops in dolomite, granite, marble, quartzite, schist, and soapstone. Complete service from templating to installation.
Learn more →
Bathroom Remodel
Complete bathroom transformations with premium tile, modern fixtures, and expert craftsmanship.
Learn more →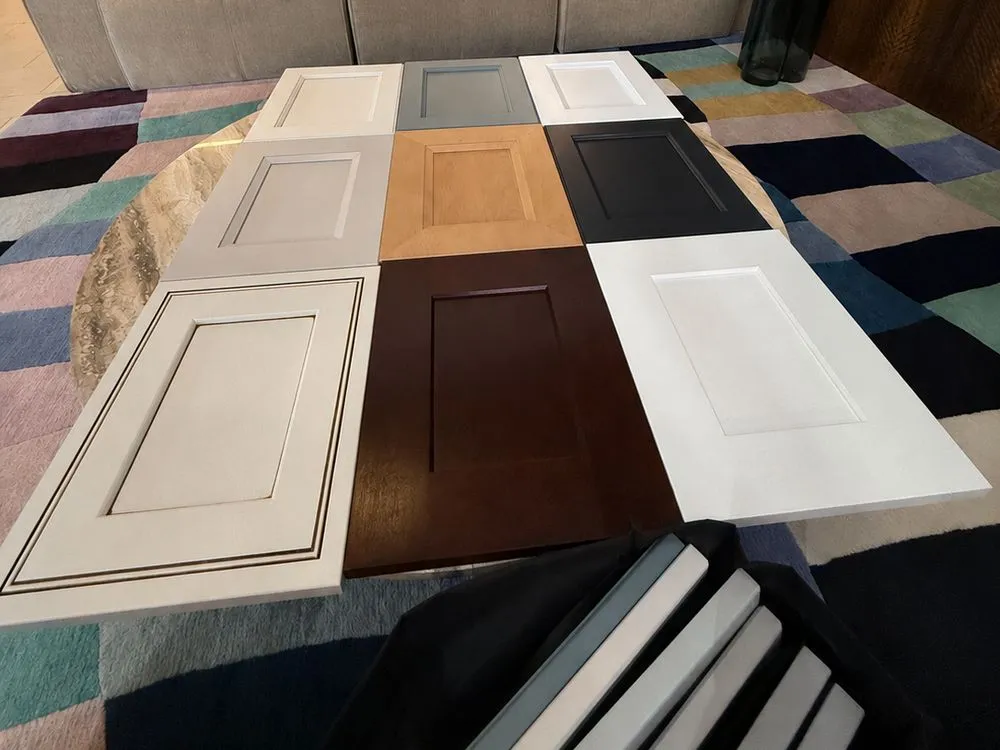
The Samples Come to You
Alex brings cabinet doors, stone and tile samples to your consultation, so you compare them in your own light, next to your floor and walls.
Prefer to browse first? The full set is at our Bellevue office, 10900 NE 4th St Unit 2300, Bellevue. Monday - Friday: 8:00 AM - 6:00 PM. Saturday: 9:00 AM - 4:00 PM.
Book a Free ConsultationRecent projects near Issaquah
Issaquah homes appear first, then the closest projects on the Eastside and in Seattle. Every project page walks through the photos stage by stage, from demolition to the finished room.

Complete Kitchen Remodel in South Seattle: Wall Removal, Peninsula, Heated Floors
A full kitchen renovation for a young family expecting their first child. Eleven goals on a single floor of a 1921 home in South Seattle.
Read the full project →
Kitchen in Bellevue, WA
Full kitchen renovation featuring custom espresso Shaker cabinets, Calacatta quartz countertops, and diamond mosaic tile backsplash. The project included cabinet installation from floor to ceiling, undermount stainless steel sink, and full appliance integration — refrigerator, range, microwave, and dishwasher.
Read the full project →Reviews from Issaquah and the Eastside
"Alex did a phenomenal job on our kitchen remodel!! He works fast and is meticulous. He really cares about the quality of his work and the satisfaction of his clients. We are so pleased with how our cabinets turned out!"
 Jessee Baldwin
"Exceptional kitchen remodel and general contractor service !!! I rarely bother myself to leave feedbacks, but this guy deserves it. Highly professional and professionalism is in details- that's what this guy delivers . Alex is very positive personality, he is super punctual, intelligent and a very pleasant guy to work with . I wish him all the best in his business and without any hesitation I can recommend him to anyone who is looking high quality at a fair price."
"Alexander Biriuk built our kitchen cabinets. The results were spectacular, stunning and completed with such care. Alexander is a pleasure to work with and no surprises."
 Jeffrey Lang
Why homeowners choose Rain City Kitchen & Bath
One licensed contractor for the whole job
Rain City is a licensed, bonded and insured Washington general contractor (License #BIRIUCL808C6). Plumbing, electrical, tile and carpentry run under one schedule, so you make one call when you have a question and one signature covers the work.
You approve it in 3D first
After measurements we build a 3D visualization of the finished room. You move the island, swap the door style or change the tile on screen, not after the old kitchen is gone.
Materials, demolition and cleanup handled
We source and deliver cabinets, stone and tile, take out the old kitchen or bath and haul the debris away, so you are not coordinating suppliers, trucks and dumpsters.
140 Google reviews, average 5.0
Read what Eastside homeowners say about the work, the schedule and the cleanup before you call. Then call and ask us anything the reviews did not answer.
How a Issaquah remodel works
From the first call to the last day on site, in the order it actually happens.
Book a Free Consultation
Tell us about your project and we'll set up a free, no-obligation consultation.
Measurements
Our team takes precise measurements of your walls and rooms to ensure accuracy.
Design and Visualization
We create a detailed project plan and a 3D visualization to help you envision the final result.
Approval and Execution
Once you approve the project, we handle the purchase and delivery of all materials and begin the work.
Working in Issaquah
-
Highlands and Talus homes. Builder finishes from the 2000s age on the same clock. Owners usually replace the kitchen and the primary bath as one project, one schedule, one cleanup.
-
Permits. Most remodels need a City of Issaquah permit once plumbing, electrical, layout or structure changes. A few addresses with Issaquah mail sit outside city limits in King County, so we confirm the parcel before filing.
-
Living at home. In nearly every project the family stays home. A temporary kitchen corner keeps meals possible, and the work zone stays contained and cleaned daily.
-
Deliveries and debris. Materials come to the site on our schedule and debris leaves with us, whether the house is on a downtown lot or a mountain slope.
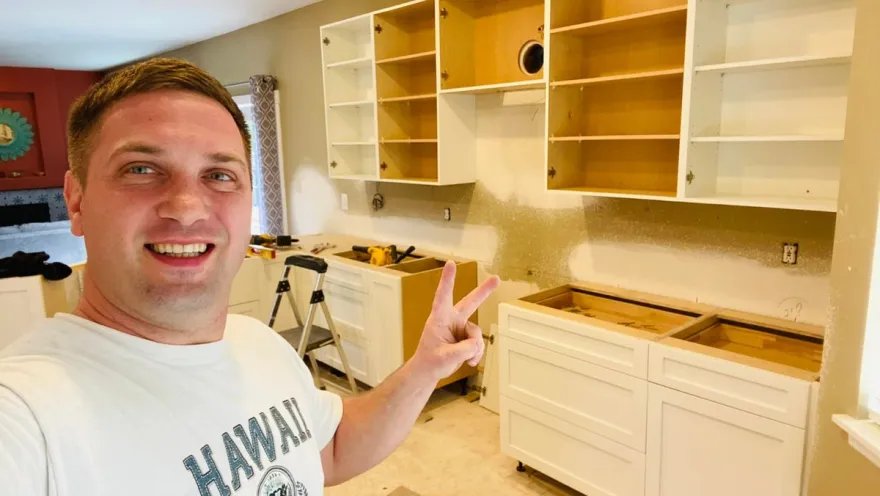
" From the very first day, I aim to build a friendly and positive relationship with each customer. My core values are responsibility, meeting deadlines, and delivering exceptional quality in every project.
Aleksandr Biriuk
Owner / General Chief Operating Officer, Rain City Kitchen & Bath
(253) 466-8709Issaquah kitchens and baths from Olde Town to the Highlands
From Olde Town to the Highlands, Rain City Kitchen & Bath handles every type of Issaquah house: older homes near Issaquah Creek, custom builds on Squak Mountain and the newer streets of Talus. For kitchen and bath remodeling in Issaquah , every project we take on starts with a home visit and a 3D model you sign off on, and it ends with a finished room that fits the character of your house. You can look through completed work on raincityllc.com to get a feel for our cabinetry, stone and tile.
Issaquah is not one market. A 1940s cottage downtown, a 1978 custom home on a hillside lot and a 2008 builder house in Talus need three different approaches, and a crew that treats them the same will run into trouble. We plan each project around the age, structure and quirks of the specific house.
Older houses, custom hillside homes and newer builds
In Olde Town and along the creek, kitchen remodeling in Issaquah is careful work. Walls are rarely straight, floors may slope a little, and the original trim or windows are often worth keeping. Custom cabinets are built to the measured room and scribed to uneven walls, so the gaps that stock boxes leave behind never appear. A compact kitchen gains efficiency through smarter cabinet interiors and a well-placed sink, not through square footage.
Squak Mountain homes from the 1970s and 1980s were built one at a time, and their kitchens show it. Vaulted ceilings, angled walls, clerestory windows and wide openings to the great room are common. Off-the-shelf cabinets do not fit these spaces, so we design every run to the actual angles and heights. Stone counters are templated on site after the cabinets are installed, which matters when a corner is 135 degrees instead of 90. Big windows also leave less wall for upper cabinets, so storage moves into deep base drawers and a full-height cabinet wall on the solid side of the room.
In the Highlands and Talus, the houses are newer and the structure is fine. The goal is to swap builder-grade surfaces for real cabinetry, natural stone and tile work that suits the value of the home. Common changes include cabinets that run to the ceiling, a full-height backsplash in place of a short granite splash, a stronger range hood and pull-outs that replace deep, hard-to-reach shelves. These projects move faster because walls stay put, and most of the budget goes into materials you see every day.
Building sites located on a hillside present additional challenges. Steep access paths and narrow roads make it difficult to deliver items such as stone slabs or cabinet units to the property. We plan our delivery schedule by taking into account the specific access conditions and weather, in areas where trucks cannot reach, we carry heavy items by hand, and we also handle the removal of all construction debris following any demolition work.
Doing the kitchen and primary bath in one project
Many Highlands and Talus owners decide to tackle both rooms at once, and the math supports it. When bathroom remodeling in Issaquah runs alongside a kitchen project, you get:
- One design session where cabinet colors, stone and tile are chosen together, so the rooms feel connected
- A single mobilization of the crew instead of two separate disruptions a year apart
- Combined material orders and deliveries, which cuts scheduling gaps
- Stone offcuts from the kitchen slab used for a vanity top, a shower bench or niche shelves when the slab layout allows
- A single 3D model covering both rooms, so you approve the whole plan at once
Primary baths in newer Issaquah homes usually have a decent footprint and dated finishes. We replace the builder vanity with a custom cabinet at a comfortable height, install stone on top, run porcelain or natural stone tile in the shower and on the floor and add a frameless glass enclosure. In homes on Squak Mountain, the presence of sloped ceilings above a bathtub or shower necessitates careful placement of plumbing fixtures, therefore, we determine the height of the showerhead in advance - before any piping is installed - using a 3D model.
In Olde Town, bathrooms are often small, with a pedestal sink and an old tub against an exterior wall. A narrow custom vanity adds storage without crowding the door swing, and we inspect the framing and old supply lines once the walls are open, since water damage behind original plaster is common in houses of that age.
Choosing a bathroom remodeling company in Issaquah that also handles kitchens means one contract, one crew and one person to call. Before we file permits, we confirm if your parcel falls within city limits or unincorporated King County, since an Issaquah mailing address does not settle that question.
Book a free consultation by calling (253) 466-8709 or by using the form on raincityllc.com . We visit the house, measure each room, bring material options with us and then send you a written price for the work.
Questions Issaquah homeowners ask
How do I get an estimate for my Issaquah home?
Call (253) 466-8709 or send the form on this page. We schedule a free in-home visit, take the measurements and follow up with a written estimate.
Can custom cabinets fit angled walls and vaulted ceilings?
Yes. Each cabinet is crafted according to the precise measurements we take on-site, this means that corners, sloped ceilings, and uneven walls are factored directly into the design - rather than being hidden behind extra filler strips.
Can leftover stone from the kitchen slab go into the bathroom?
Often, yes. Once the kitchen layout has been marked out on the stone slab, we examine the remaining pieces. A suitably sized offcut can be used to create a bathroom vanity top, a shower seat, or shelving for a niche - this allows you to avoid having to purchase a second slab.
Will you keep the original trim and windows in an older house?
If you want to keep them, we protect them during demolition and design the new cabinets around them. Where new trim is needed, we choose profiles as close to the existing ones as possible, so additions blend with the original woodwork.
Should the kitchen and bathroom finishes match exactly?
They should relate rather than repeat. Using the same stone, a shared metal finish for hardware and faucets, or one tile in both rooms ties the house together while each space keeps its own look.
Book Your Free Consultation
Fill out the form below and our team will reach out to schedule your free consultation.