

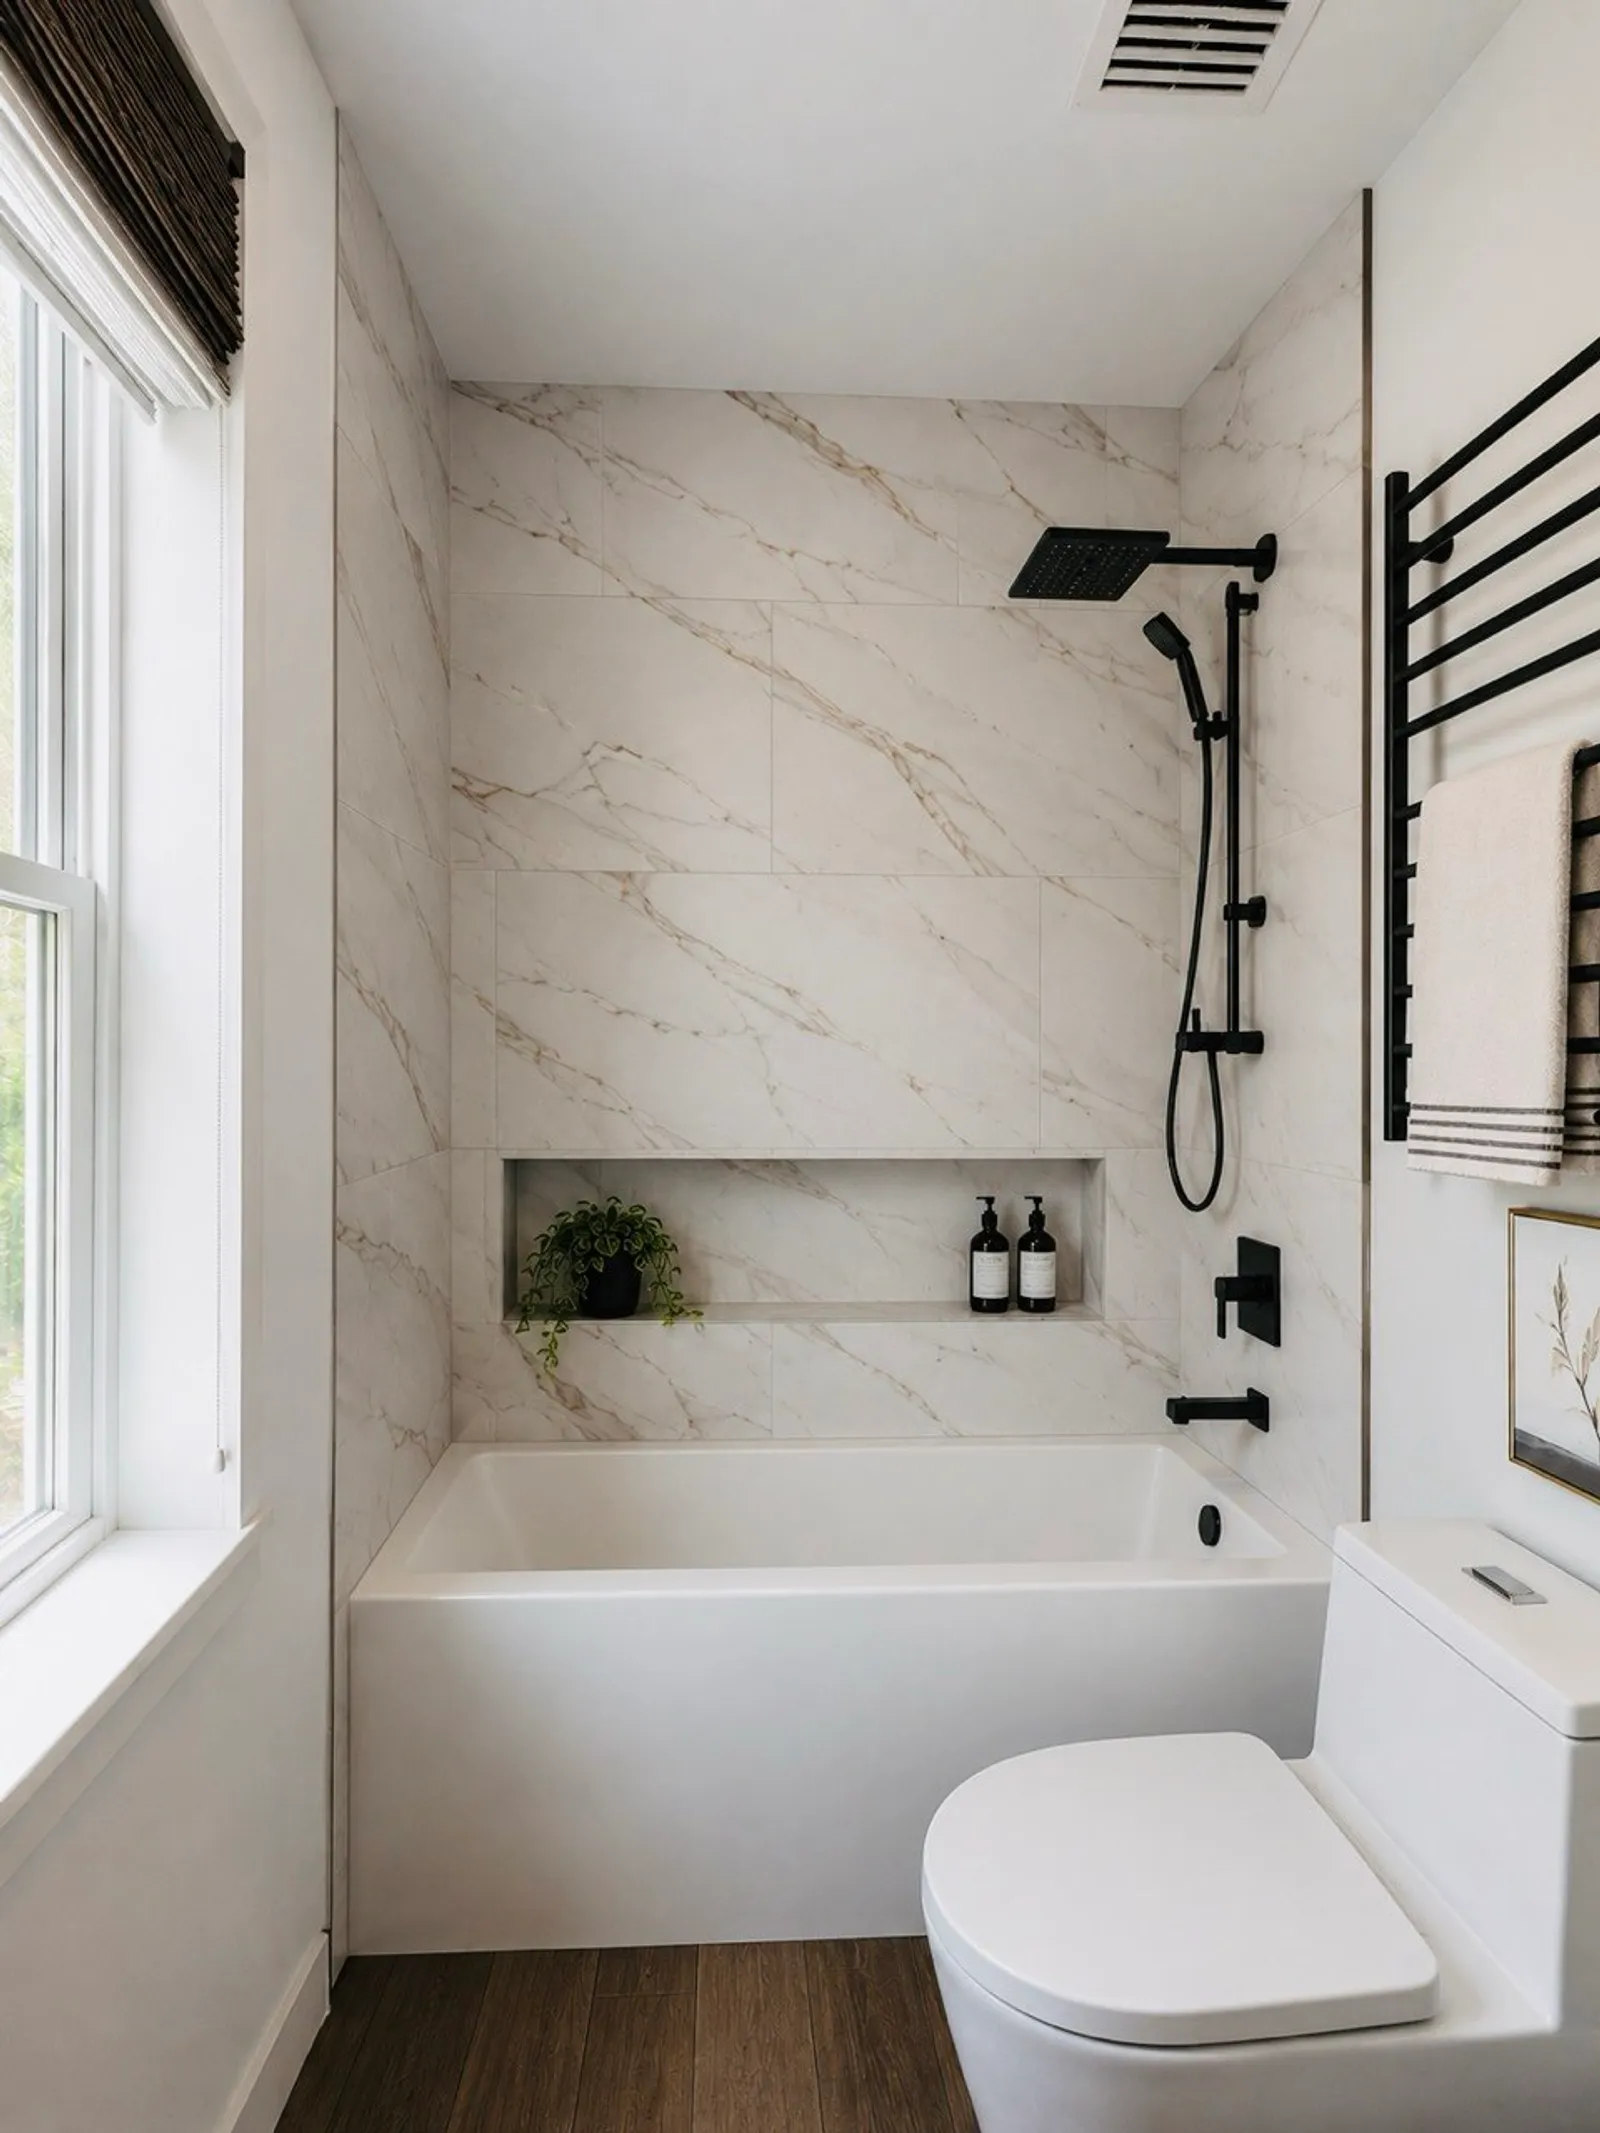
Shower Remodeling in Bellevue and the Eastside
Tiled showers built on a waterproofed base, with a niche, a bench, a rain head and frameless glass, by one licensed contractor.
Book Your Free Consultation
Free in-home visit. Written estimate after the visit.
Ready for a shower you look forward to?
A shower is the one part of the bathroom that works hard twice a day. When the grout is cracked, the door leaks and the water pressure is a memory, the whole room feels like a rental, even if the vanity is new.
Rain City remodels showers across Bellevue and the Eastside: the old shower out, the walls and floor behind it repaired and waterproofed, a tiled pan or a curbless base, tile to the ceiling, a niche and a bench, a new valve with a rain head or a handheld, and a frameless glass enclosure measured after the tile is set.
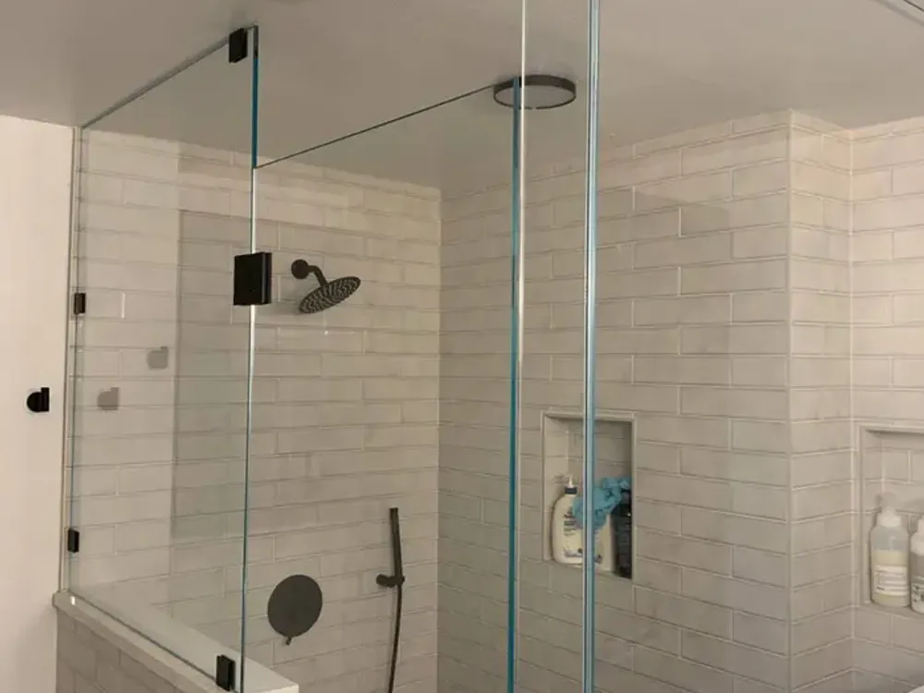
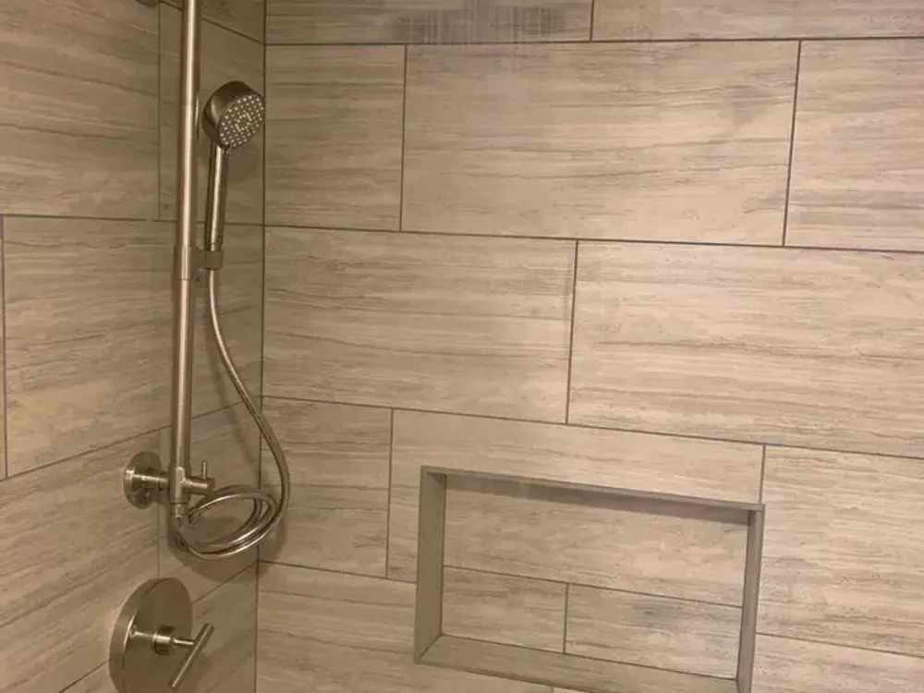
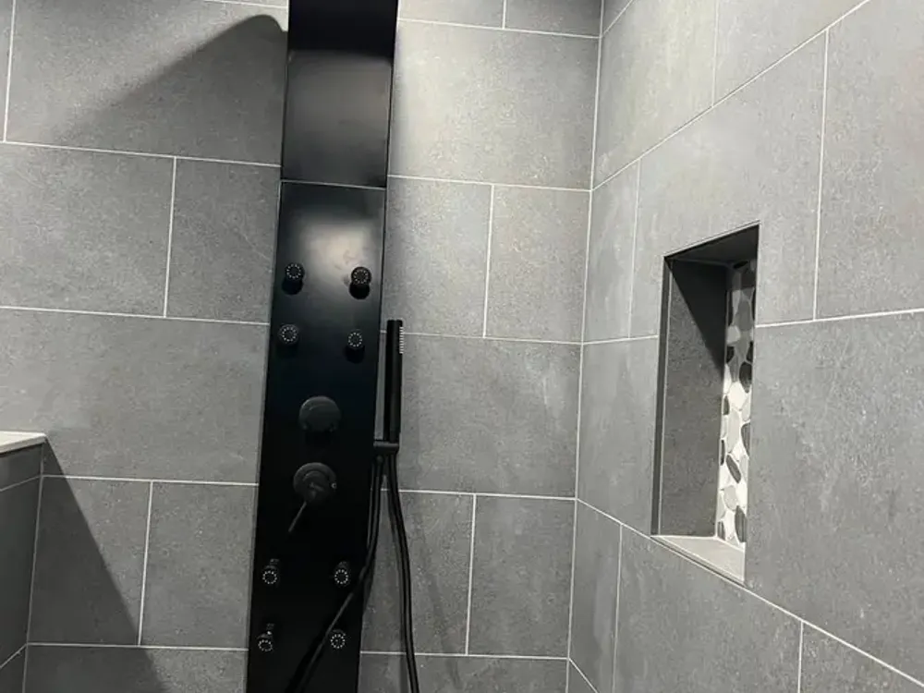
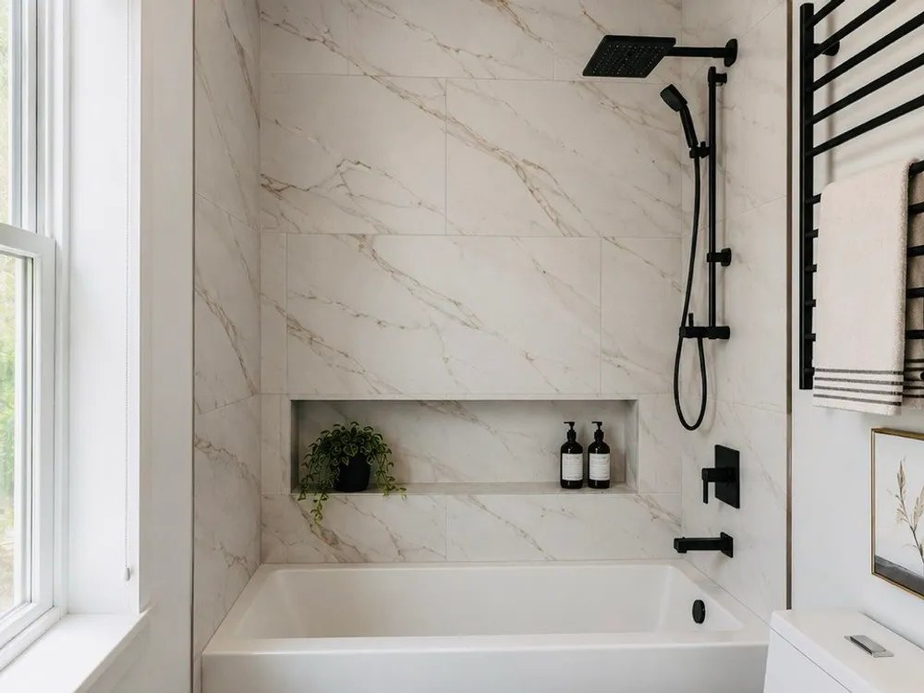
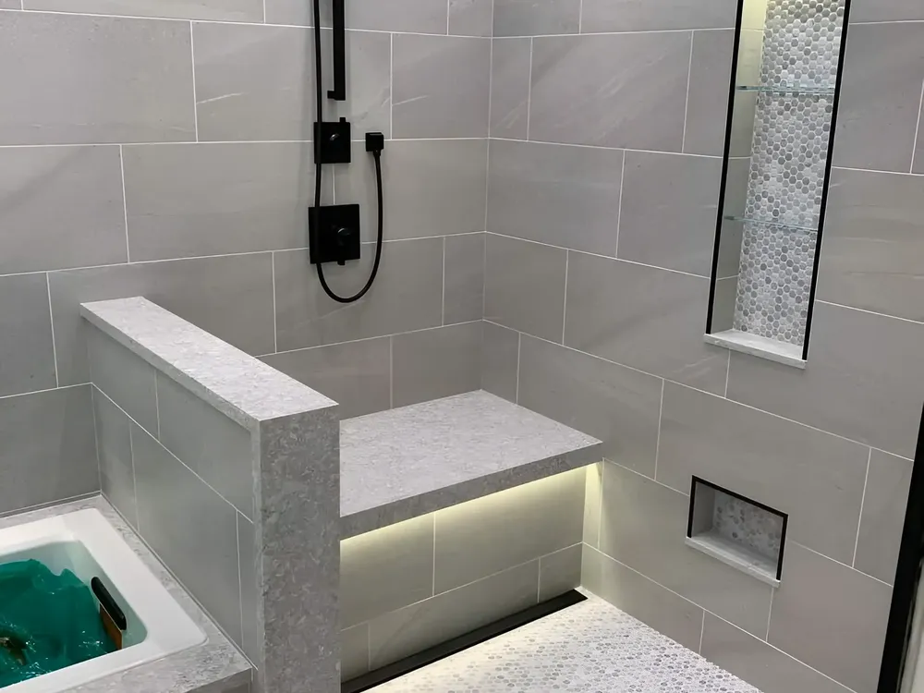
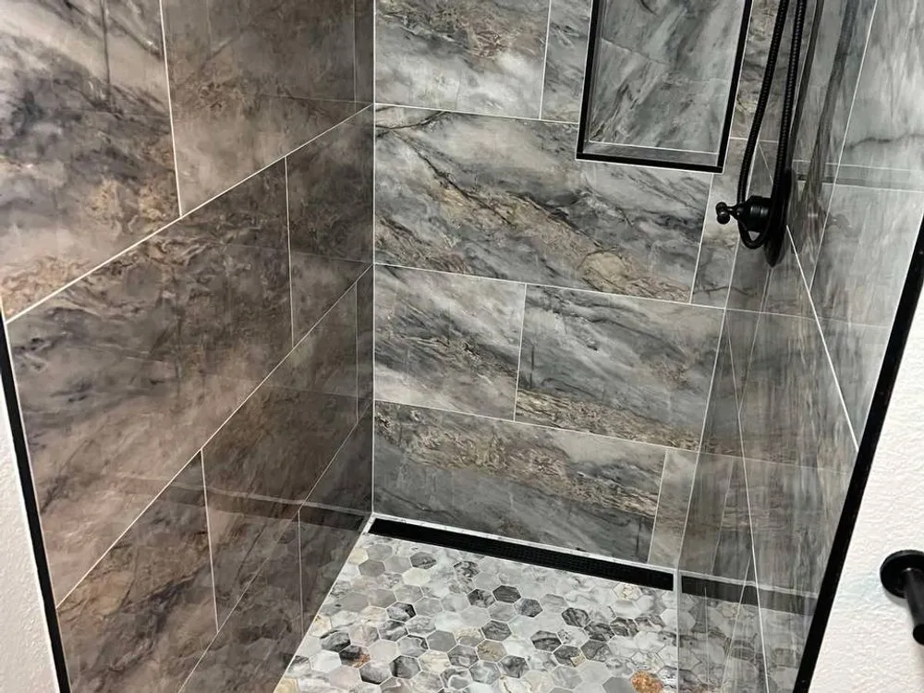
What a shower remodel with Rain City includes
From the studs to the glass, in the order it is built.

01
Removal and repair
The old shower, tile and pan out, the framing and subfloor repaired where water got in.

02
Waterproofing and pan
A sloped, waterproofed shower pan with a tile floor, a low curb or a curbless entry.

03
Tile to the ceiling
Porcelain, marble or mosaic tile on the walls and the floor of the shower, set level with tight grout lines.

04
Niche and bench
A recessed niche for bottles and a tiled bench where the footprint allows it.

05
Valve, rain head and handheld
A new pressure-balanced valve, a rain head, a handheld on a slide bar, body sprays if you want them, in one finish.

06
Lighting
A wet-rated recessed light over the shower and an LED strip in the niche.

07
Frameless glass
A frameless door or a fixed panel measured after the tile is set, with hardware in the same finish as the fixtures.

08
Accessibility options
Blocking for grab bars, a curbless entry and a bench planned into the tile for years of use.
Anatomy of a shower that lasts
From the bottom up. The parts you never see are the ones that decide how long the tile stays on the wall.
Sloped pan
The floor under the tile slopes to the drain from every direction, formed before waterproofing.
Waterproofing
A membrane over the pan and up the walls, sealed at the drain and the corners, tested with water before tile.
Backer and blocking
Cement board or foam board on the walls, with wood blocking behind them for the grab bars, the glass hinges and the niche.
Valve and drain
A pressure-balanced or thermostatic valve set to the finished wall depth, a drain matched to the pan.
Tile
Wall tile, a small-format floor tile for grip, grout, and a sealed niche and bench.
Glass
Measured after the tile is set, so the door and the panel fit the real opening.
Our Happy Customers Say
5.0 on Google from 140+ reviews

"Alex did a phenomenal job on our kitchen remodel!! He works fast and is meticulous. He really cares about the quality of his work and the satisfaction of his clients. We are so pleased with how our cabinets turned out!"

Jessee Baldwin
"Exceptional kitchen remodel and general contractor service !!! I rarely bother myself to leave feedbacks, but this guy deserves it. Highly professional and professionalism is in details- that's what this guy delivers . Alex is very positive personality, he is super punctual, intelligent and a very pleasant guy to work with . I wish him all the best in his business and without any hesitation I can recommend him to anyone who is looking high quality at a fair price."
Victor C.
"Alexander Biriuk built our kitchen cabinets. The results were spectacular, stunning and completed with such care. Alexander is a pleasure to work with and no surprises."

Jeffrey Lang
Our Process

Book a Free Consultation
Tell us about your project and we'll set up a free, no-obligation consultation.

Measurements
Our team takes precise measurements of your walls and rooms to ensure accuracy.

Design and Visualization
We create a detailed project plan and a 3D visualization to help you envision the final result.

Approval and Execution
Once you approve the project, we handle the purchase and delivery of all materials and begin the work.
Showers we have built
All projects


What is handled for you
Every trade under one license
Rain City is a licensed, bonded and insured Washington general contractor. The plumber, the electrician and the tile setter are on our schedule, not yours.
Approved on screen first
The finished bathroom exists as a 3D model before anything is ordered or removed. Changes are made there, where they cost nothing.
Materials in, debris out
We buy and deliver the cabinets, stone and tile, take out the old bathroom and haul the debris away. Nothing waits in your driveway for someone else.
A written estimate and a one-year warranty
You get the estimate in writing after the in-home visit. The workmanship is covered for one year; materials by their manufacturers.
Questions homeowners ask before a bathroom project
How long is the shower out of service?
A few weeks is typical, and glass is usually the tail end. We template the enclosure once tile is finished and set it when it arrives, so the shower is often usable with a temporary curtain before the panels land.
Can I convert my tub to a shower?
Frequently, yes. It opens up a cramped bathroom immediately. The considerations are drain relocation and whether the household still needs a tub somewhere, which matters more than people expect at resale with young families.
Do I have to use big tile?
No, but the drain decides how well it works. Large formats want a single-plane slope. Mosaics handle multi-directional pitch easily, at the cost of more grout to clean.
What about a bench and niches?
Both should be planned before framing, not carved in later. We size a niche to the tile layout so it lands on full tiles instead of slivers, which is the difference between looking built-in and looking cut in.
Semi-frameless is cheaper. Is it worse?
Not worse, just different. Thinner glass with metal at the edges hides more imperfection and costs less. If your walls are true and you want the clean look, the heavier option earns its price.
Who handles the plumbing rough-in?
Our team coordinates it as part of the job, and fixture selections get confirmed before that stage so valve depth and outlet count are correct the first time. Tell us what your shower is doing wrong and we'll set up a free consultation. Call (253) 466-8709.
Service Area
We are proudly serving Seattle & surrounding areas
Ready to start? Book Your Free Consultation
Send the form or call (253) 466-8709. We come to your home with the samples, and a written estimate follows the visit.
Shower remodeling in Bellevue: decisions you make before demolition
A shower gets built backward. Almost every decision that matters, drain type, valve depth, glass hardware, floor slope, has to be locked in before the first tile goes on the wall, and several of them before demolition even starts. That sequencing is the actual skill in shower remodeling that Bellevue, WA homeowners are shopping for, and it's the part that never shows up in a photo.
Curb or no curb is a framing question
Everyone wants the flush entry now, and it looks fantastic. What makes it possible is the floor underneath. A curbless design needs the subfloor recessed so the sloped bed still drains, which means we look at joist direction and depth before promising anything. On a slab or a second story the answers differ completely. Where walk in shower installation in Bellevue homes can support it, we drop the framing properly rather than faking the transition with a ramp. Where the structure won't allow it, we say so early and design a low-profile curb instead of discovering the problem with the floor open.
Where the water actually goes
Drain choice drives the tile. A center drain needs the floor pitched from four directions, which forces small tile or a lot of cuts. A linear drain along one wall lets the floor pitch in a single plane, so large-format porcelain works without looking chopped up. Slope isn't optional either, roughly a quarter inch per foot, or water pools in the corner and tells on you within a year. Precisely because of these geometric features, any discussion regarding tile shower installation in Bellevue should begin with the drain, rather, than the choice of tile pattern.
Glass is measured last, ordered first
Here's what surprises people. Frameless panels are templated on your finished tile, not on framing, so the measurement happens after everything else is done, and fabrication takes a couple of weeks after that. Meanwhile the hinge locations, header requirements, and hardware finish all had to be decided months earlier, because blocking goes in the walls before the tile. If your walls aren't plumb, half-inch glass will announce it, since the panels are straight and the wall isn't. Anyone quoting frameless glass shower in Bellevue work without discussing plumb walls hasn't hung much of it.
What actually moves the number
Size matters less than complexity. A bench, a second niche, a curbless entry, and a rain head plus a handheld each add work in a way square footage alone doesn't capture. Fixture depth matters too, because a thermostatic valve with multiple outlets is a different rough-in than a single-handle unit. Published shower remodel cost estimates for Bellevue vary enormously span an enormous range for exactly this reason, and none of them mean anything until scope is written down. We price a defined scope, then tell you where a change would actually save money and where it would just cost you the result you wanted.
Our office sits in Downtown Bellevue at 10900 NE 4th St, close enough to most of our jobs that we can swing by mid-project without burning a day. We work throughout Bellevue, Kirkland, Redmond, Sammamish, Newcastle, Mercer Island, Medina, Yarrow Point, Woodinville, Bothell, and Seattle. Conditions differ hard across those lines: high-rise condos with strict water shutoff windows and no room to stage materials, mid-century homes with shallow joist bays that complicate a flush entry, newer construction where the framing cooperates and the finishes are simply dated. We look at the room in person before we quote it.
One crew, one phone number
We're a licensed, bonded, and insured Washington State general contractor, license #BIRIUCL808C6, currently at a 5.0 rating across 140+ Google reviews. Demolition, waterproofing, tile, stone, glass coordination, and fixtures run through the same team, so nobody points at another trade when something doesn't line up. We work in porcelain tile, natural stone, and glass tile across a wide range of finishes, and material purchase, delivery, dismantling, and debris removal are part of the scope.